परिचय / अध्याय 5
लकड़ी की इमारतें
पहाड़ों में उगे पेड़ कटने के बाद इमारतों के रूप में शहर लौटते हैं। यह अध्याय टोक्यो की लकड़ी की इमारतों को दो भागों में प्रस्तुत करता है: पहले एदो काल से शोवा काल तक की ऐतिहासिक लकड़ी की इमारतें, फिर टोक्यो के जंगलों और पूरे जापान की लकड़ी से बनी आज और कल की इमारतें।
ऐतिहासिक लकड़ी की इमारतें
पुरानी लकड़ी की वास्तुकला देखना: एदो-टोक्यो ओपन एयर आर्किटेक्चरल म्यूज़ियम
कोगानेई शहर के महानगरीय कोगानेई पार्क के भीतर 1993 में खुला एक खुला-आकाश संग्रहालय। यहाँ स्थानांतरित या पुनर्निर्मित 29 इमारतें हैं, जिनमें से एक को छोड़कर सभी मूल रूप से टोक्यो की थीं।[1]
| इमारत | निर्माण-काल | प्रकार |
|---|---|---|
| फूस की छत वाला ग्रामीण घर | एदो काल | मुसाशिनो पठार का किसान-घर[1] |
| मानतोकु र्योकान (सराय) | 1860–70 का दशक | लकड़ी की दो-मंज़िला सराय[1] |
| यामातोया होनतेन (मुख्य दुकान) | 1928 | लकड़ी की तीन-मंज़िला सूखे खाद्य पदार्थों की दुकान[1] |
पहाड़ का घर: हिनोहारा गाँव का कोबायाशी परिवार का घर
तामा में बचे पुराने पारंपरिक घरों का प्रमुख उदाहरण हिनोहारा गाँव के फ़ुजिवारा में स्थित कोबायाशी परिवार का घर है। यह 18वीं शताब्दी के पूर्वार्ध, यानी मध्य एदो काल में बना, और शोवा 53 (1978) में राष्ट्रीय महत्वपूर्ण सांस्कृतिक संपदा घोषित किया गया।[2] पहाड़ की ढलान पर अपनी मूल जगह पर बचे पहाड़ी ग्रामीण घर के रूप में इसे एक मूल्यवान उदाहरण माना जाता है।[2]
| अंग (हिस्सा) | वृक्ष प्रजातियाँ |
|---|---|
| खंभे | कुरी (चेस्टनट)[2] |
| मुख्य केंद्रीय स्तंभ (दाइकोकुबाशिरा) | त्सुगा (हेमलॉक)[2] |
| बीम | मोटी सुगी[2] |
सामने लगभग 15.5m और बग़ल में लगभग 8.2m का, इरिमोया शैली (कूल्हा-और-त्रिकोण छत) वाला फूस की छत का घर। इसमें कच्चे फ़र्श वाला हिस्सा (दोमा) छोटा और तख़्तों वाला बड़ा कमरा विशाल है, जिसे लकड़ी का कोयला बनाने के काम के अनुकूल बनावट माना जाता है। एदो काल के अंत में छत को "काबुतो" (शिरस्त्राण) शैली में बदला गया और उसका उपयोग रेशम के कीड़े पालने के कमरे के रूप में हुआ। हेइसेई 23 (2011) दिसंबर से हेइसेई 27 (2015) मार्च तक चले संरक्षण-मरम्मत कार्य में इसे निर्माण के समय के मूल रूप में लौटा दिया गया।[2]
मंदिर की लकड़ी: जिंदाई-जी
चोफ़ू का जिंदाई-जी एक पुराना मंदिर है, जिसके बारे में कहा जाता है कि इसकी स्थापना 733 में पुरोहित मानकू ने की थी।[3]परिसर की सबसे पुरानी इमारत मुख्य द्वार (सानमोन) है, जिसे 1695 में दान किया गया था। इस पर मुसाशिनो की विशिष्ट मोटी घास-फूस की ढलवाँ (गेबल) छत है। मुख्य भवन का पुनर्निर्माण 1919 में और गानज़ान दाइशी भवन का 1867 में हुआ।[4] यह द्वार चोफ़ू नगर की मूर्त सांस्कृतिक संपदा घोषित है, और इसकी फूस की छत की मरम्मत नगर की सांस्कृतिक-संपदा परियोजना के रूप में की जाती है।[5]
फूस की छत (कायाबुकी) सुसुकी (जापानी सिल्वर घास) और योशी (सरकंडा) जैसी घासों से बनती है—यह केवल लकड़ी और घास से बनी छत है। फूस की छत को नियमित रूप से फिर से छाना और मरम्मत करना ज़रूरी है, और द्वार की छत की मरम्मत भी नगर की परियोजना के रूप में होती है।[5]परिसर के झरने के पानी से बनाई जाने वाली "जिंदाई-जी सोबा" (कुट्टू के नूडल्स) को भी एदो काल से यहाँ की प्रसिद्ध विशेषता माना जाता है।[4]
स्थापना वर्ष की पुष्टि मंदिर की आधिकारिक वेबसाइट से भी की गई। द्वार, मुख्य भवन और गानज़ान दाइशी भवन की तिथियाँ एक यात्रा-सूचना वेबसाइट से ली गई हैं, और द्वार में प्रयुक्त लकड़ी की प्रजातियों की जाँच अभी नहीं हुई है।
तीर्थ की लकड़ी: मेइजी जिंगू
मेइजी जिंगू की स्थापना 1920 में हुई। इसका मुख्य भवन द्वितीय विश्व युद्ध में जल गया और 1958 में पुनर्निर्मित हुआ। पुनर्निर्माण में नागानो प्रांत के किसो क्षेत्र की हिनोकी का उपयोग हुआ, और आग से बचाव के लिए छत हिनोकी की छाल के बजाय ताँबे की चादरों से बनाई गई।[6]
प्रवेश-मार्ग का विशाल तोरी (दूसरा तोरी) भी लकड़ी का है। पहला तोरी 1920 में 1,200 वर्ष पुरानी ताइवानी हिनोकी से बना था, लेकिन 1966 में बिजली गिरने से क्षतिग्रस्त हो गया। वर्तमान तोरी 1975 में पूरा हुआ, जिसमें ताइवान के दानदान पर्वत से काटी गई लगभग 1,500 वर्ष पुरानी हिनोकी लगी है। इसकी ऊँचाई 12m, चौड़ाई 17.1m और खंभों का व्यास 1.2m है।[7]
तीर्थ-भवनों को घेरने वाला जंगल भी मनुष्य का बनाया हुआ है। लगभग 100 वर्ष पहले इसे इस उद्देश्य से लगाया गया था कि 100 वर्ष से अधिक समय में यह उस भूमि के अनुकूल जंगल बन जाए।[8] इसके विशाल वृक्षों का परिचय अध्याय 4 में है।
When I walked there on a rainy day in February 2024, the shrine's forest was thick with evergreen leaves even in winter, and water flowed through the valleys. About 100 years after it was planted by people, it has become a true forest.
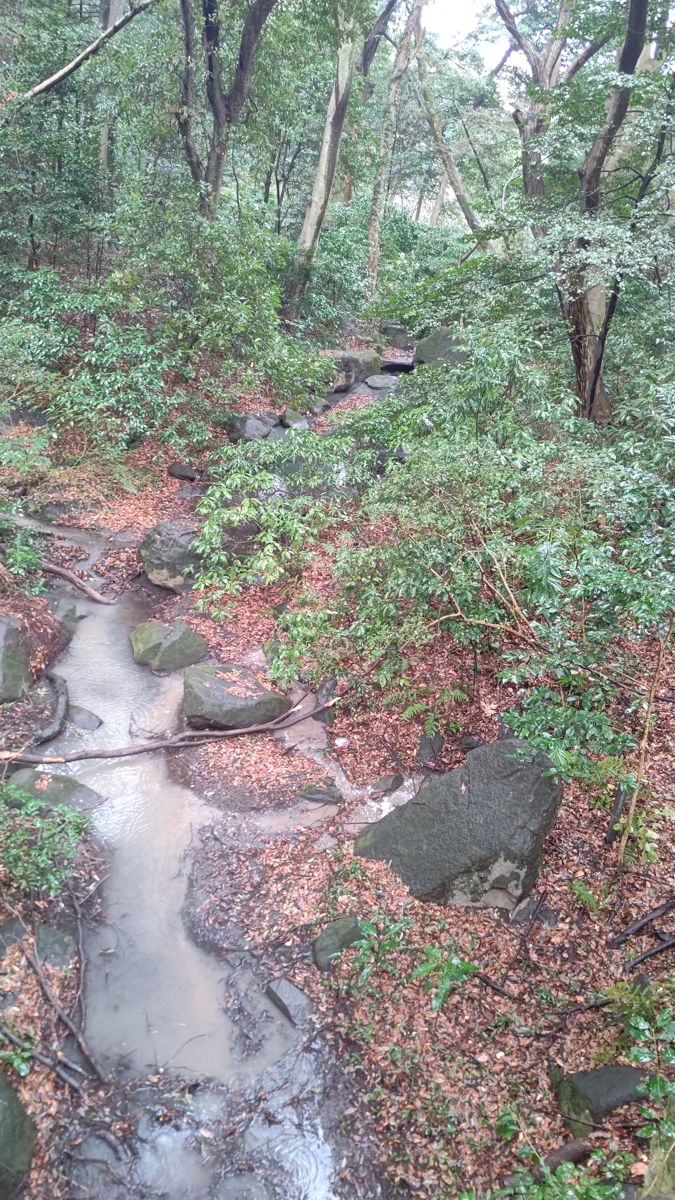
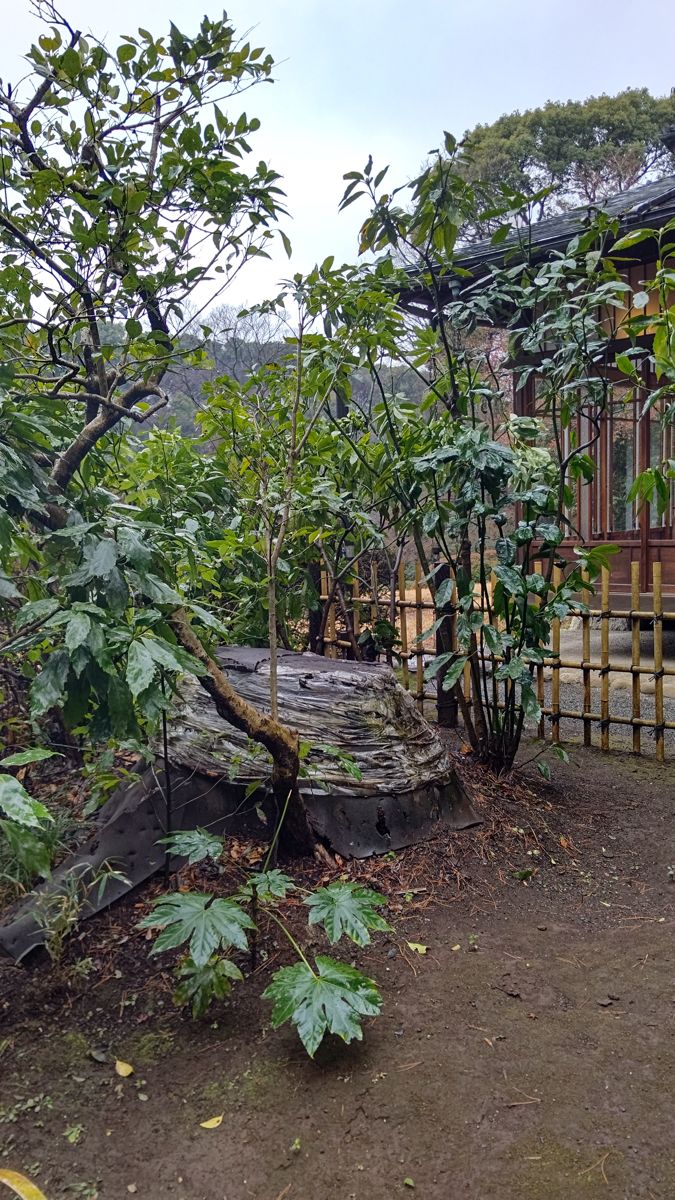
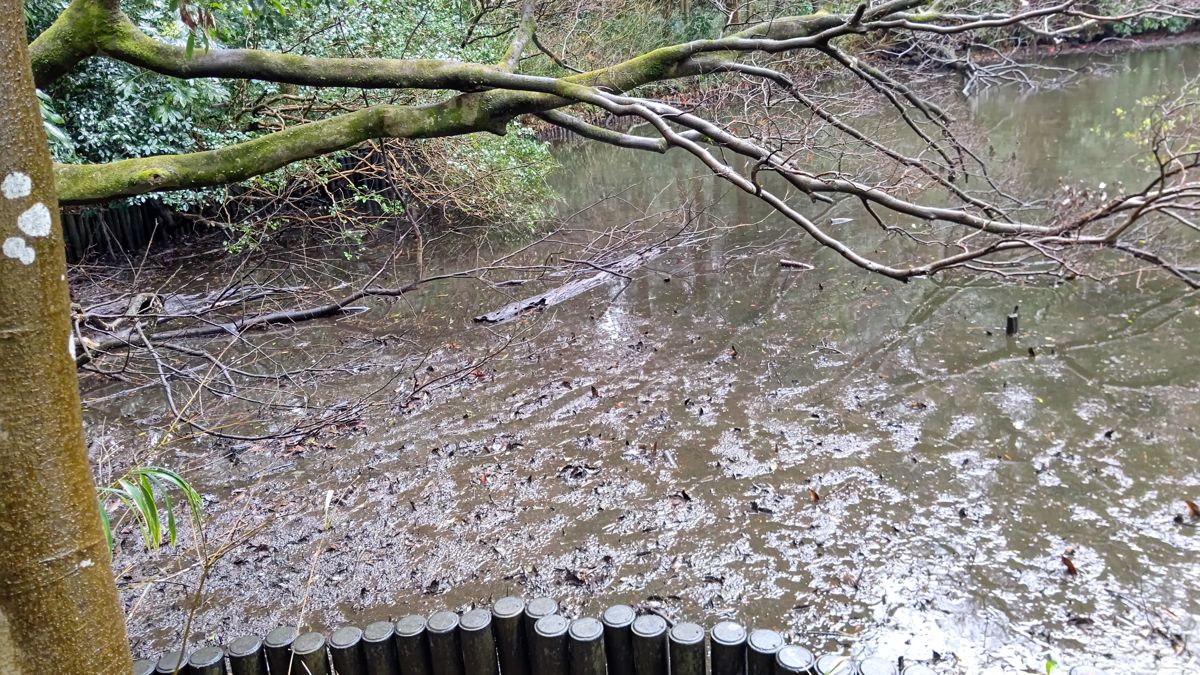
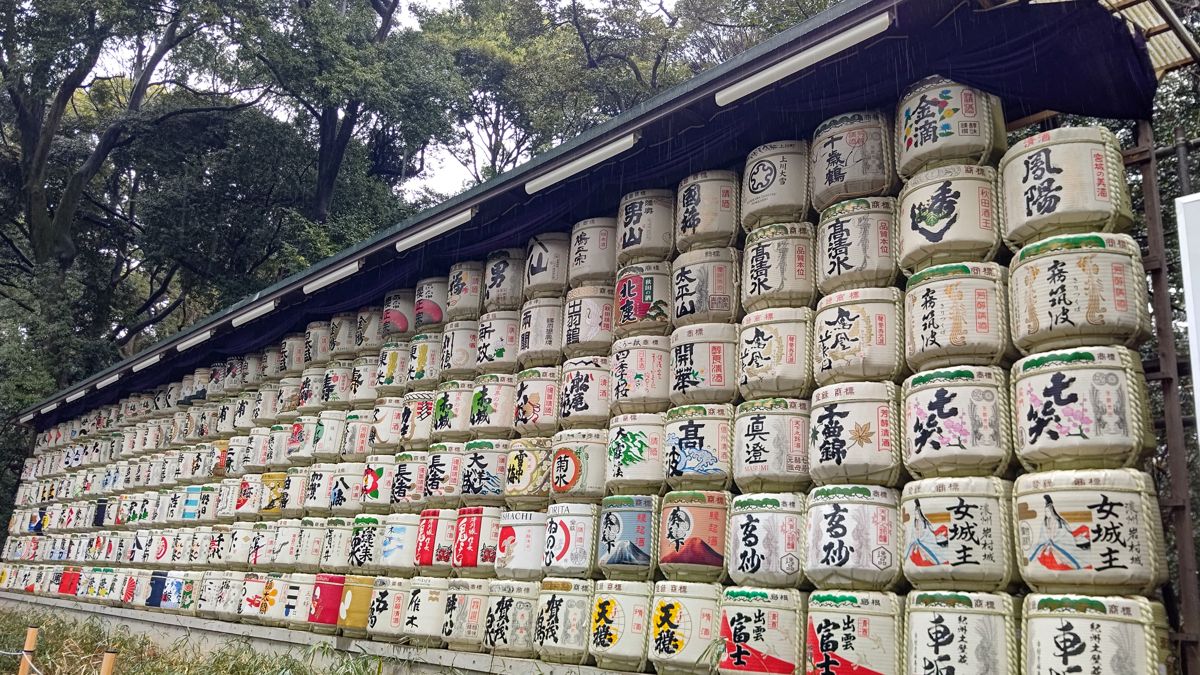
In Meiji Jingu Gyoen, the inner garden within the grounds, signs of care to protect and support the trees also stood out: snow-suspension ropes (yukitsuri) on the pines by the pond, log props for leaning trees, protective wrapping on trunks with wood chips at their feet. On the sloping paths, logs had been set diagonally into the surface—apparently the same device as the water bars on mountain trails, which shed rainwater off the path.
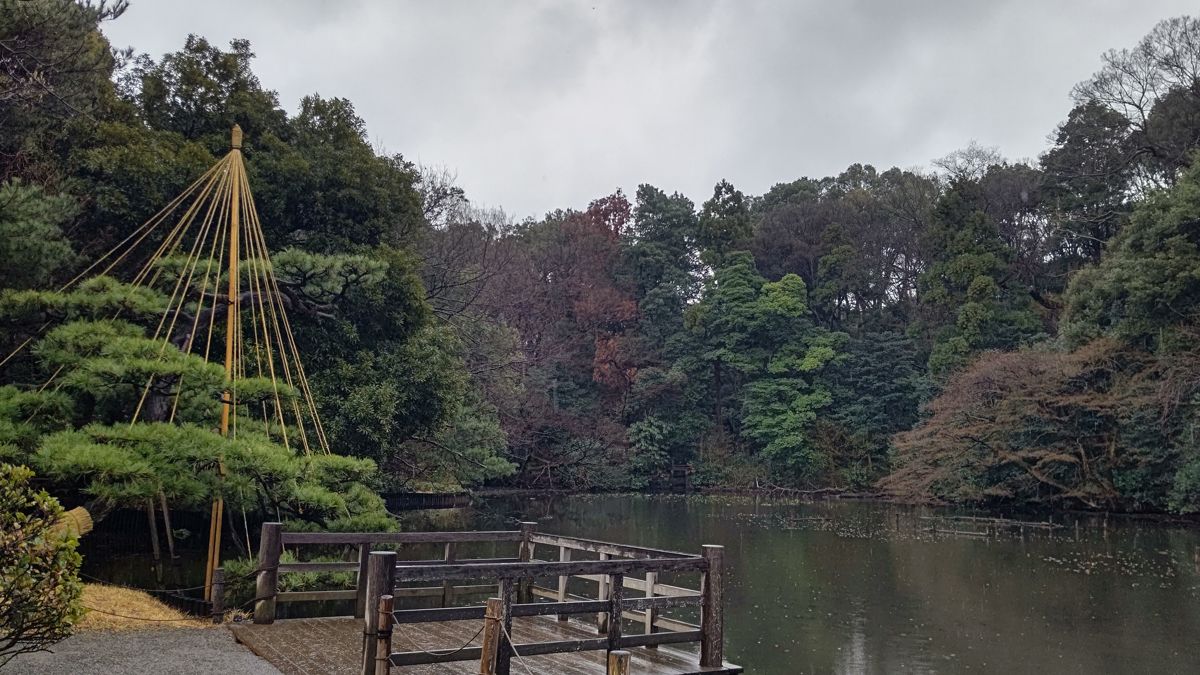
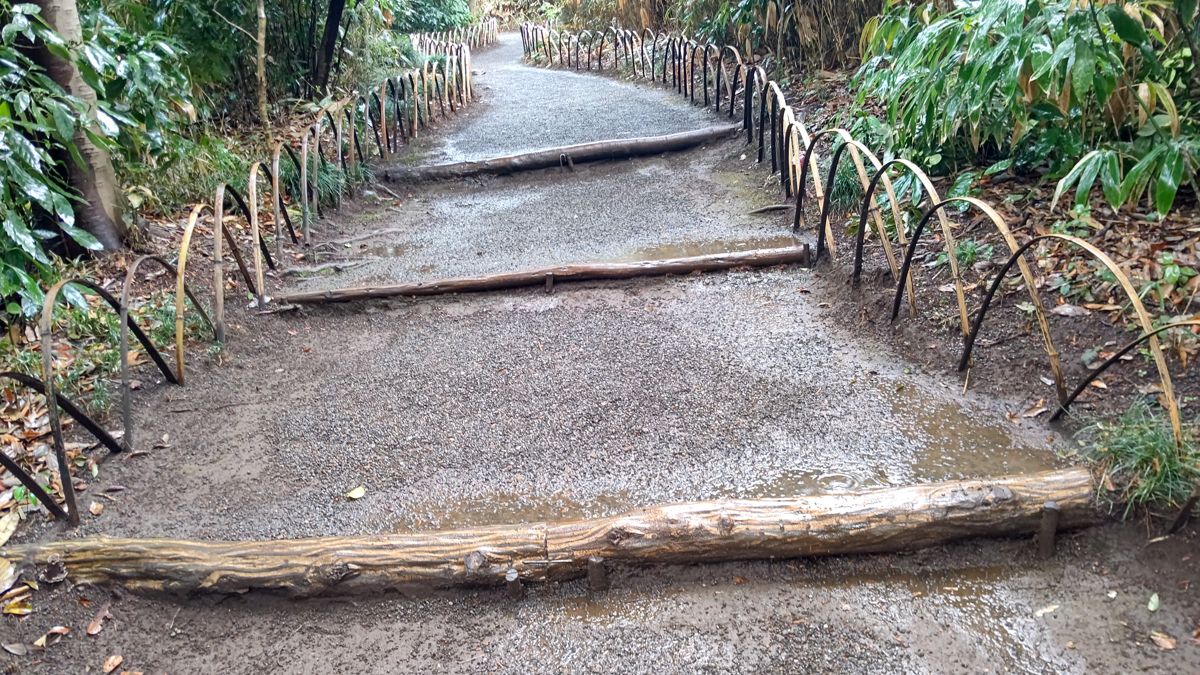
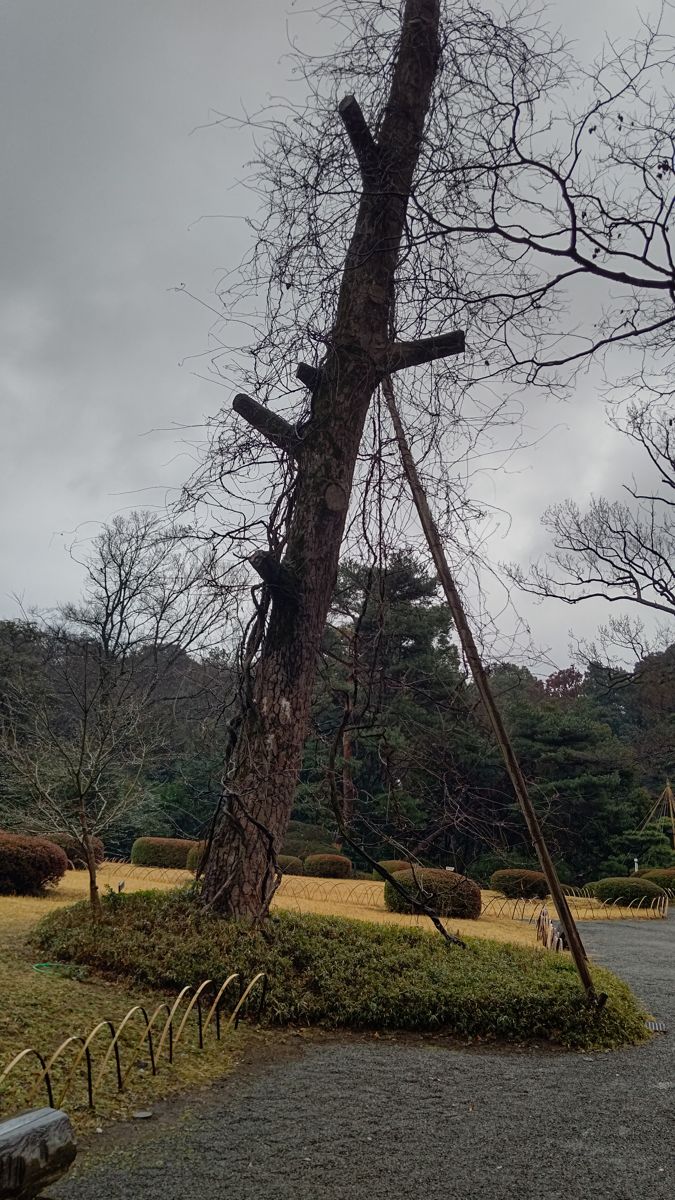
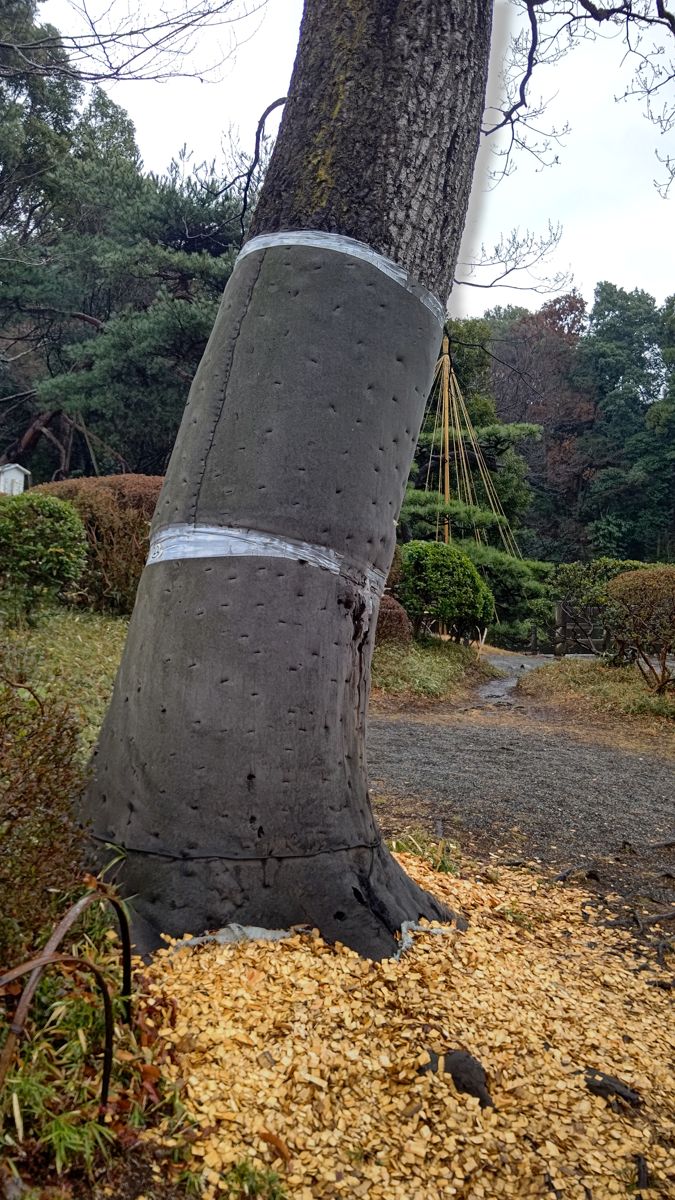
The photos of the pond, the building and the tree care were taken inside Meiji Jingu Gyoen (confirmed with the garden's map). I have not confirmed where the valley stream was, the names of the building and pond, why the stump is covered with a sheet, or the purpose of the trunk wrapping.
Shrine wood: the coffered ceiling of Tokyo Daijingu
Tokyo Daijingu in Iidabashi was founded in Hibiya in 1880 and moved to its present site in 1928, after the Great Kanto Earthquake. It is also known as the first shrine in Japan to hold a Shinto wedding ceremony.[9]
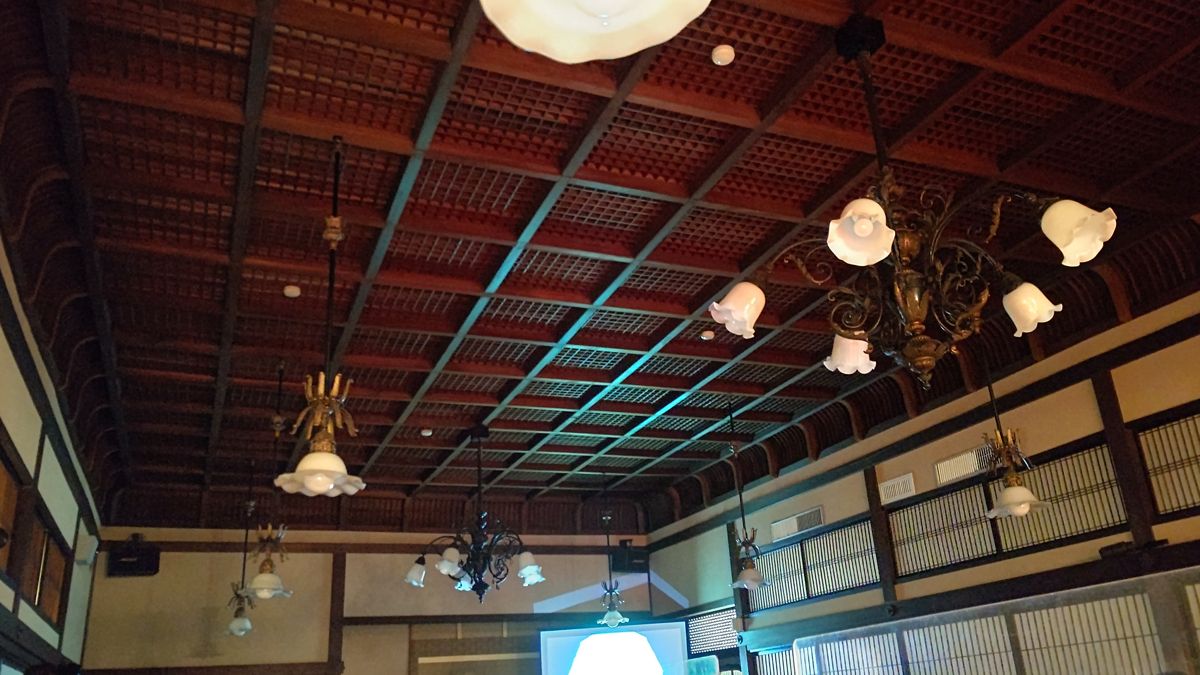
I have not confirmed which building or room this ceiling is in, or what wood was used.
A shoin in the museum garden: Okyokan
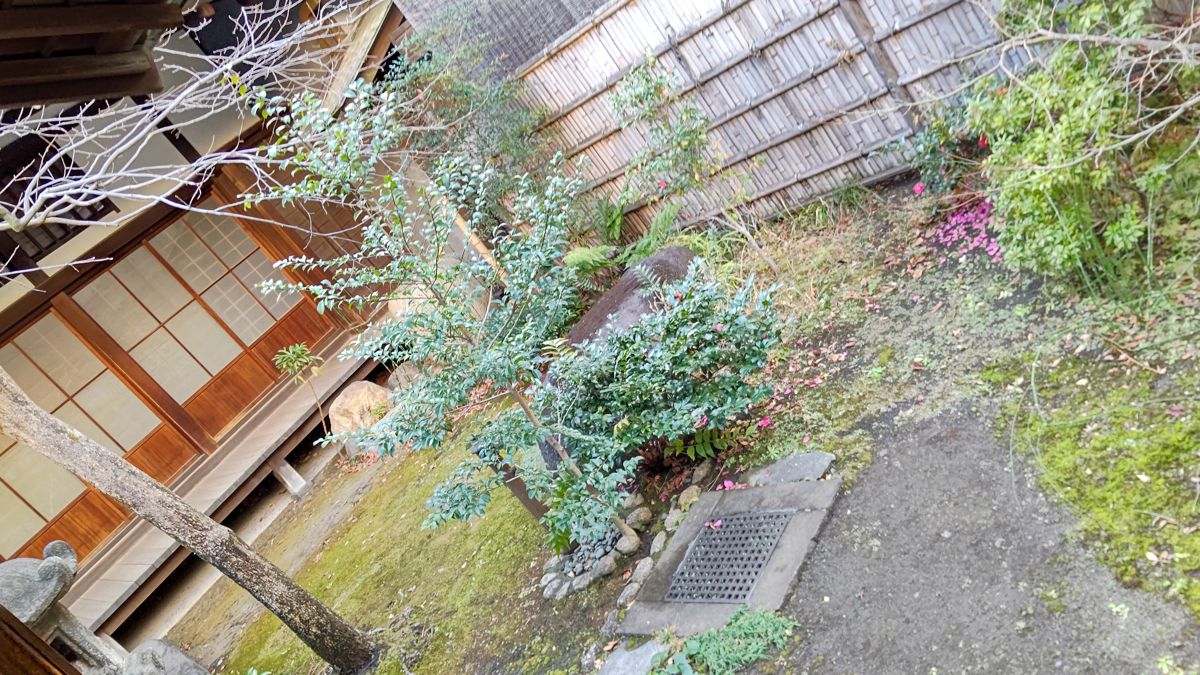
Okyokan, in the garden of the Tokyo National Museum, was built in 1742 as the shoin (study hall) of Myogen-in, a temple on the outskirts of Nagoya. Masuda Takashi (Don'o)—first president of Mitsui & Co. and a noted tea master—later moved it to his residence in Shinagawa, Tokyo, and in 1933 it was donated to the museum. It takes its name from the sliding-door paintings by the Edo-period painter Maruyama Okyo (now reproductions). Today, as "TOHAKU Chakan," visitors can enter the building while having refreshments.[10] In this shoin of more than 280 years ago, the woodwork is well preserved: a board ceiling, kumiko transoms (ranma) and wooden shutters facing the veranda.
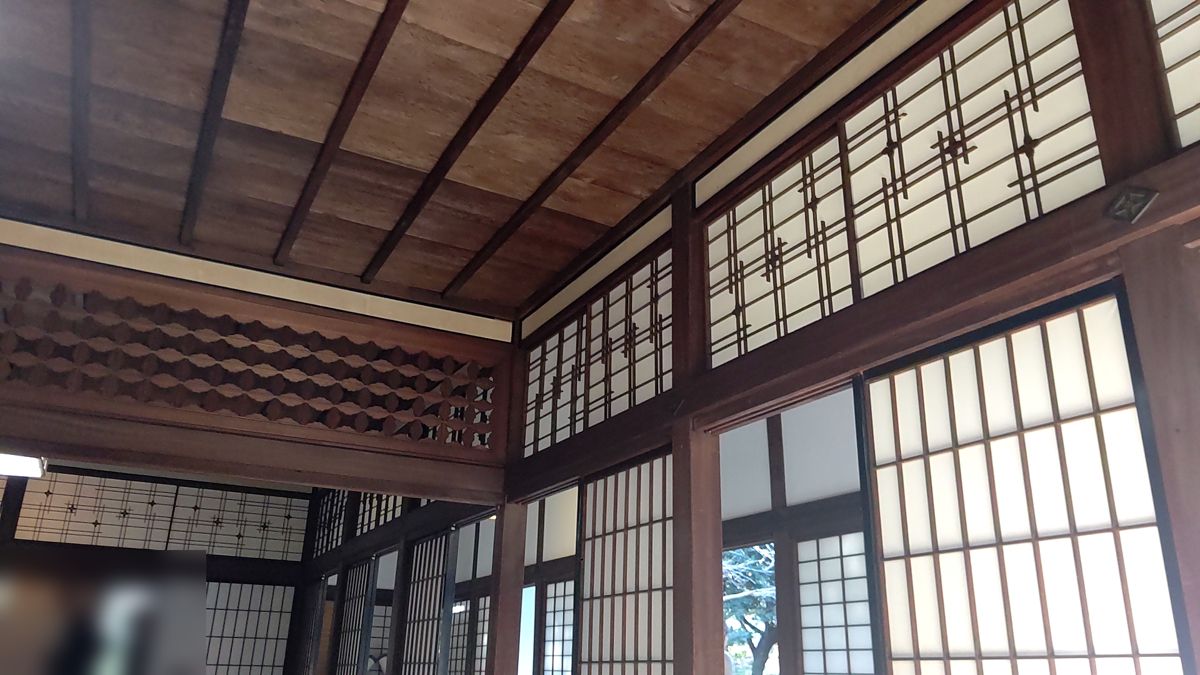
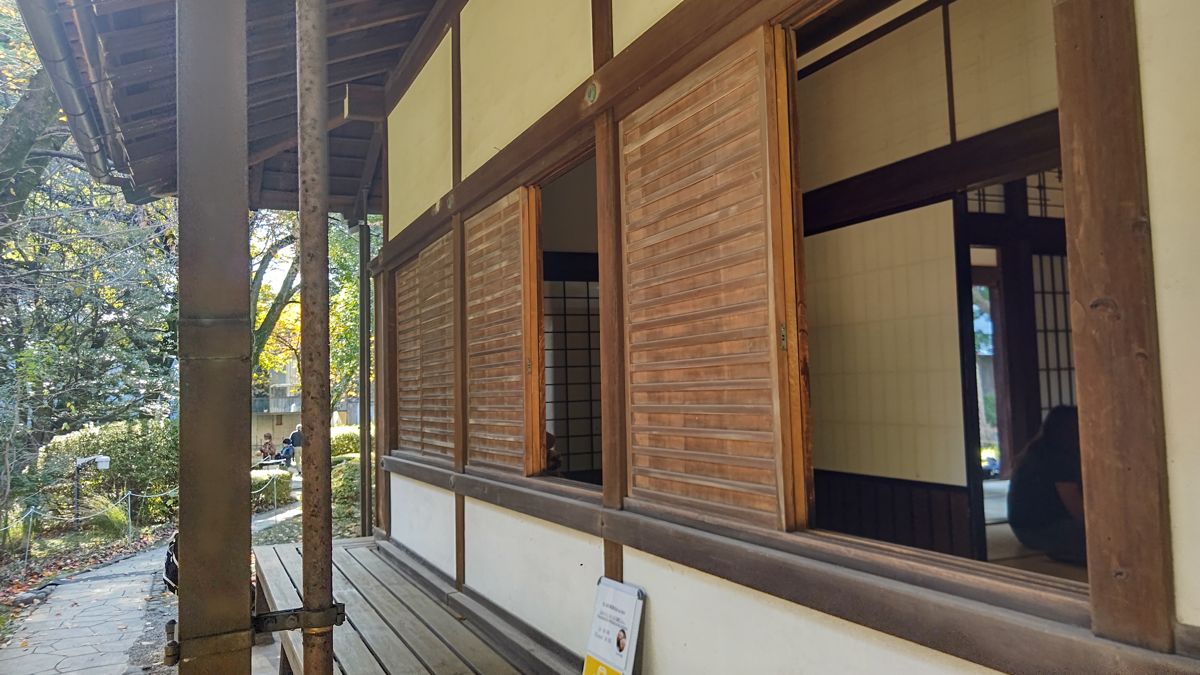
I have not confirmed what wood was used.
मेइजी काल की हवेलियाँ: पूर्व इवासाकी और नोगी निवास
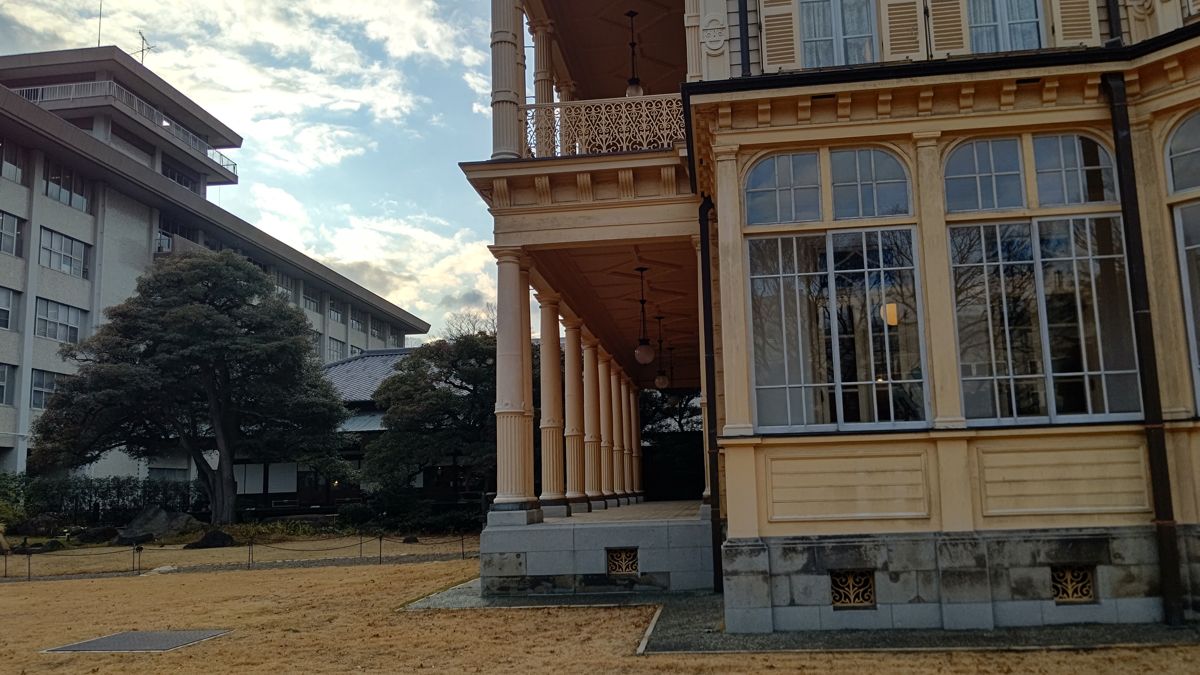
पूर्व इवासाकी निवास (इकेनोहाता, ताइतो) 1896 में मित्सुबिशी का नेतृत्व करने वाले इवासाकी परिवार के मुख्य निवास के रूप में बनकर तैयार हुआ। पश्चिमी शैली के भवन का डिज़ाइन जोसाया कॉन्डर ने 17वीं सदी की अंग्रेज़ी जैकोबियन शैली में किया था। टोक्यो महानगर सरकार का एक दस्तावेज़ बताता है कि इसके प्रत्येक अवयव में "ऐसी लकड़ी जो आज मिलना कठिन है" प्रयुक्त हुई है।[11]
| इमारत | लकड़ी की संरचना |
|---|---|
| पश्चिमी शैली का भवन 1896, कॉन्डर द्वारा डिज़ाइन | जैकोबियन शैली। अवयवों में ऐसी लकड़ी प्रयुक्त है जो आज मिलना कठिन है। भूतल के बरामदे में अंग्रेज़ी मिंटन टाइलें लगी हैं, और पहली मंज़िल के एक अतिथि कक्ष में सुनहरे चर्म-कागज़ (किनकाराकावा) का वॉलपेपर है[11] |
| बिलियर्ड कक्ष (बिलियर्ड रूम) कॉन्डर द्वारा डिज़ाइन | पूरी तरह लकड़ी से बना, स्विस पहाड़ी कुटिया (शैले) की शैली में—लट्ठों जैसी (आज़ेकुरा-सदृश) दीवारें, नक्काशीदार खंभे और गहराई तक निकले छज्जों वाली बड़ी छत[11] |
| जापानी शैली का भवन (बड़ा हॉल) | आधार शोइन शैली है। प्रधान बढ़ई ओगावा किजूरो थे, जिन्होंने राजनीति और व्यापार जगत की प्रमुख हस्तियों के अनेक निवास बनाए। तोकोनोमा आले और सरकने वाले दरवाज़ों पर ऐसे भित्तिचित्र हैं जिनके रेखाचित्र, कहा जाता है, हाशिमोतो गाहो ने बनाए थे[11] |
पश्चिमी शैली का भवन और बिलियर्ड कक्ष 1961 में राष्ट्रीय महत्त्वपूर्ण सांस्कृतिक संपदा "पूर्व इवासाकी परिवार निवास" घोषित किए गए, और 1969 में जापानी भवन का बड़ा हॉल तथा अन्य हिस्से इसमें जोड़े गए।[11] एक ही परिसर में पश्चिमी लकड़ी निर्माण, शैले-शैली का लकड़ी निर्माण और जापानी शोइन वास्तुकला साथ-साथ खड़े हैं—मानो मेइजी काल के लकड़ी के भवनों का नमूना-संग्रह।
The ground floor of the Western-style house is laid with parquet, combining woods of different colors to form patterns. According to the exhibit "Designs of the Western House Floors," which I saw inside in January 2024, the woods used differ by room: oak (kashi), zelkova, rosewood (shitan), ebony and mulberry in the guest room; cherry, oak and zelkova in the study; and cherry, oak, zelkova, rosewood and ebony in the large dining room. Domestic oak, zelkova, cherry and mulberry are combined with rosewood and ebony imported from the tropics, drawing patterns in light and dark tones.
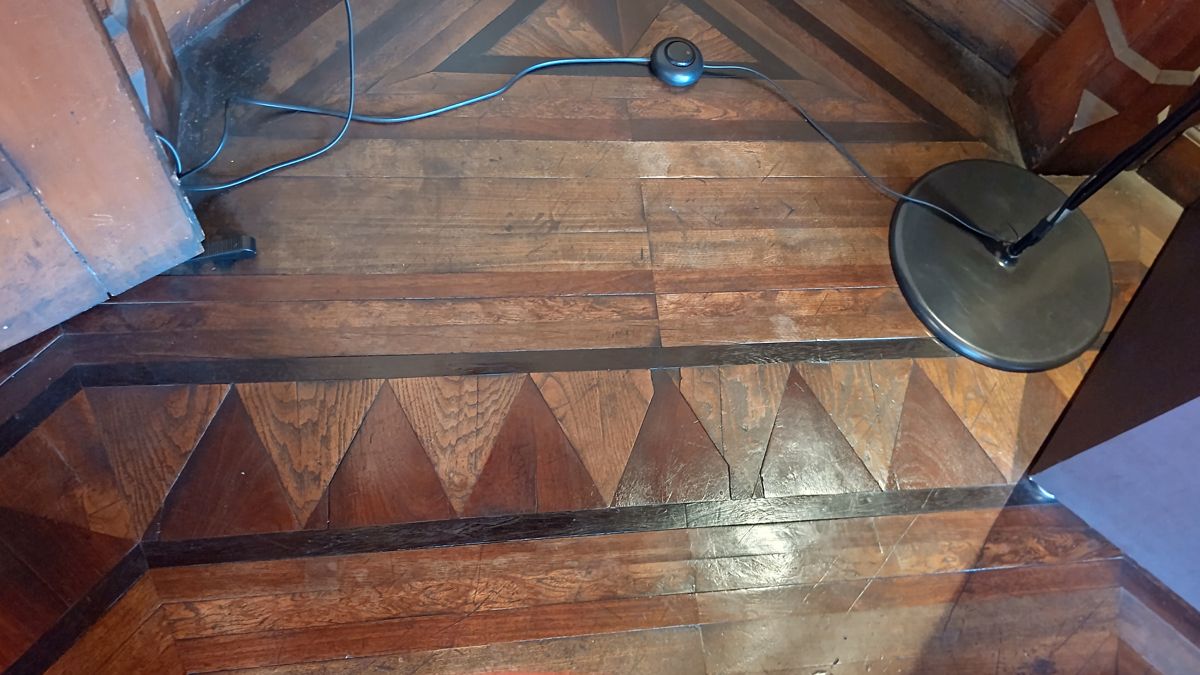
The wood species of the parquet are from the exhibit panels in the house (checked by the author in January 2024).
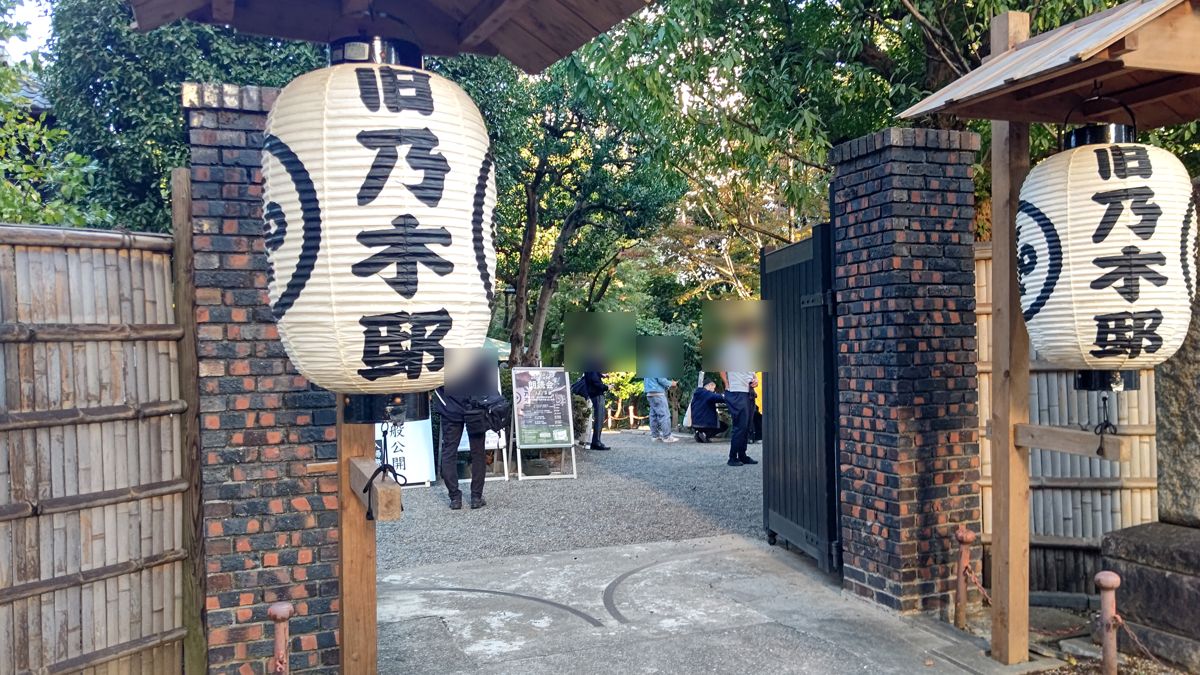
पूर्व नोगी निवास (आकासाका, मिनातो; नोगी पार्क) जनरल नोगी मारेसुके का घर था। मुख्य भवन को 1902 में ढलान वाली ज़मीन का उपयोग करते हुए तीन मंज़िला इमारत के रूप में बदला गया। तहख़ाने की छत सीधे भूतल के फ़र्श के तख़्तों का काम करती है, और भूतल की छत पहली मंज़िल के फ़र्श के तख़्तों का भी काम करती है—एक किफ़ायती, कुशल बनावट।[12] बाहरी रूप काले रंग से रंगे तख़्तों का सादा आवरण है, और तहख़ाना ओया पत्थर की चिनाई से बना है।[13] परिसर में ईंटों का एक अस्तबल अब भी है, जिसे मुख्य भवन से भी भव्य कहा जाता है।[12][13] भव्य इवासाकी निवास और तख़्तों से ढका सादा नोगी निवास: एक ही मेइजी काल की लकड़ी की इमारतों में भी, उनमें रहने वालों की सोच सीधे भवन में झलकती है।
The designer of the Nogi residence is given as "the general himself" in Minato City's guide, but as the navy engineer Kitazawa Torazo on a travel information site; the two disagree. For the Iwasaki residence, apart from the parquet of the Western house's ground floor, I have not confirmed the species of its timber members.
किबा के लकड़ी के थोक व्यापारियों की इमारतें
किबा में एदो काल से शोवा काल तक लकड़ी के थोक व्यापारियों की क़तारें थीं, लेकिन इस शोध में व्यापारियों की कोई दुकान या आवास सांस्कृतिक संपदा के रूप में बचा हुआ नहीं मिला। लकड़ी के व्यवसायियों के शिन-किबा जाने के बाद वह स्थान किबा पार्क बन गया (अध्याय 1)।
शाही महल: मात्सु-नो-मा की ज़ेल्कोवा
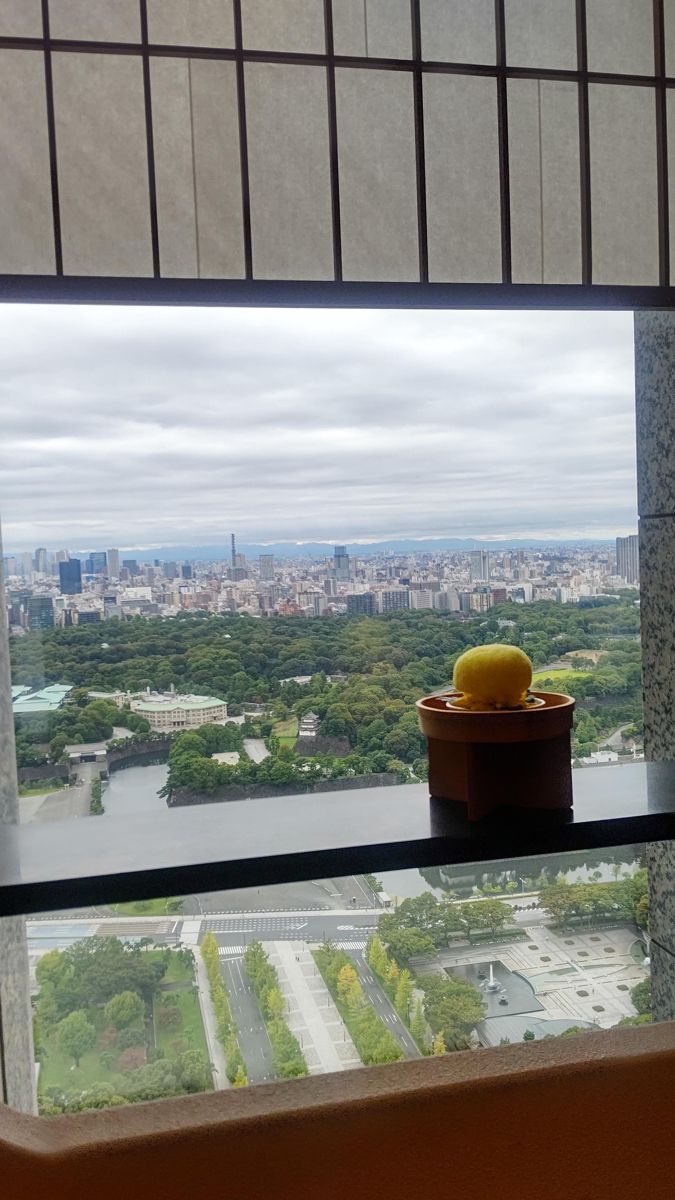
मेइजी काल में बना महल 25 मई 1945 के हवाई हमले में जल गया था। वर्तमान महल युद्ध के बाद नए सिरे से बनाया गया; निर्माण कार्य पाँच बड़ी निर्माण कंपनियों के संयुक्त उद्यम ने किया और अक्टूबर 1967 में पूरा किया।[14] इसमें 150 से 1,000 वर्ष पुराने पेड़ों की उच्च गुणवत्ता वाली लंबी घरेलू लकड़ी प्रयुक्त हुई। प्रजातियों में हिनोकी (जापानी सरू), चीड़, सुगी (जापानी देवदार), हेमलॉक (त्सुगा) और तामो ऐश शामिल हैं। नागेशी (सजावटी क्षैतिज धरन), कामोई (ऊपरी चौखट) और दरवाज़ों के चौखटों पर पतले छीले गए सजावटी विनियर लगाए गए, और शोजी पर्दों में हिनोकी या सुगी का उपयोग हुआ है।[15]
महल के केंद्र में सेइदेन (मुख्य राजकीय भवन) का मात्सु-नो-मा (चीड़ कक्ष) है। इसका क्षेत्रफल लगभग 370 वर्ग मीटर है और छत की ऊँचाई लगभग 8 मीटर।[16] शाही गृह एजेंसी इसे "महल का सबसे गरिमामय कक्ष" कहती है; यहाँ प्रधानमंत्री और सर्वोच्च न्यायालय के मुख्य न्यायाधीश का नियुक्ति-समारोह, विदेशी राजदूतों द्वारा परिचय-पत्र प्रस्तुत करने का समारोह, और अलंकरणों तथा संस्कृति पदक (ऑर्डर ऑफ़ कल्चर) के प्रदान-समारोह होते हैं।[17]
मात्सु-नो-मा का फ़र्श महल का एकमात्र तख़्तों वाला फ़र्श है। इसमें ज़ेल्कोवा (केयाकी) के 87 तख़्ते बिछे हैं, प्रत्येक लगभग 80 सेमी चौड़ा, 4.5 सेमी मोटा और लगभग 5.4 मीटर लंबा।[17] गणना करने पर केवल तख़्ते ही लगभग 17 घन मीटर होते हैं। 80 सेमी चौड़ा तख़्ता निकालने के लिए उससे भी मोटा तना चाहिए। ज़ेल्कोवा भारी, कठोर और सड़न-रोधी लकड़ी है (अध्याय 4 की तुलना-तालिका देखें)। यानी सबसे महत्त्वपूर्ण कक्ष का फ़र्श उन विशाल पेड़ों से काटे गए तख़्तों से बना है जिन्हें बढ़ने में बहुत लंबा समय लगा।
| सेइदेन का कक्ष | लकड़ी और सजावट |
|---|---|
| मात्सु-नो-मा (चीड़) लगभग 370 m² | महल का एकमात्र तख़्तों वाला फ़र्श: ज़ेल्कोवा के 87 तख़्ते। दीवारों पर युवा चीड़ के नमूने वाला उभरी बुनाई का कपड़ा मढ़ा है[17] |
| ताके-नो-मा (बाँस) लगभग 182 m² | पूरी तरह किसो हिनोकी से। दीवारों पर बिखरे बाँस के नमूने वाला कपड़ा मढ़ा है[17] |
| उमे-नो-मा (बेर) लगभग 152 m² | ताके-नो-मा की तरह किसो हिनोकी से। नाकामुरा गाकुर्यो की कृति "लाल और सफ़ेद बेर के फूल" से सुसज्जित[17] |
सेइदेन के तीन कक्षों के नाम चीड़, बाँस और बेर हैं, और वे क्रमशः युवा चीड़ के नमूने, बाँस के नमूने और लाल-सफ़ेद बेर के फूलों के चित्र से सजे हैं।[17] चीड़, बाँस और बेर—जो सर्दियों में भी हरे रहते हैं या फूलते हैं—लंबे समय से शुभ त्रयी माने जाते रहे हैं। इनमें भी चीड़ सदाबहार पेड़ है जो पूरे वर्ष पत्तियाँ नहीं गिराता, और दीर्घकालीन स्थिरता का प्रतीक है। पेड़ों के नामों को कक्षों की श्रेणी से जोड़ना, फ़र्श में ज़ेल्कोवा और दीवारों व लकड़ी के फ़िटिंग में हिनोकी का उपयोग: यह महल हर उपयोग के लिए उपयुक्त लकड़ी चुनने की जापानी संस्कृति को साकार रूप देता है।
कक्षों के नाम चीड़, बाँस और बेर क्यों रखे गए, इसकी शाही गृह एजेंसी की कोई आधिकारिक व्याख्या हमें नहीं मिली; इस त्रयी का शुभ अर्थ सामान्य व्याख्या है। ज़ेल्कोवा और हिनोकी कहाँ से आए (किन वनों से), इसकी भी पुष्टि नहीं हुई है।
आज की लकड़ी की इमारतें
टोक्यो के जंगलों की लकड़ी से निर्माण: तामा की लकड़ी
तामा के जंगलों में उगी लकड़ी को "तामासानज़ाई" (तामा की लकड़ी) कहा जाता है। टोक्यो कृषि, वानिकी और मत्स्य संवर्धन फ़ाउंडेशन ने मार्च 2016 में अंतरराष्ट्रीय वन प्रमाणन प्राप्त किया, और उसके जंगलों की लकड़ी ओलंपिक और पैरालंपिक के खेल-स्थलों आदि में भी उपयोग की गई।[18]
एक परिचित उदाहरण तोक्यू इकेगामी लाइन का तोगोशी-गिंज़ा स्टेशन है। दिसंबर 2016 में "की नि नारु रिन्यूअल" ("लकड़ी" और "दिलचस्प" पर श्लेष) के रूप में इसका नवीनीकरण पूरा हुआ, जिसमें लगभग 470 लट्ठों के बराबर तामा की लकड़ी लगी। बताया गया है कि स्टील से बनाने की तुलना में निर्माण के दौरान कार्बन डाइऑक्साइड उत्सर्जन लगभग 100 टन कम हुआ। इसके अलावा लकड़ी स्वयं लगभग 70 टन के बराबर कार्बन संचित किए हुए है।[19]
इसका उपयोग स्कूलों, व्यायामशालाओं और पार्कों में भी होता है। नीचे रेइवा 3 वित्त वर्ष (2021) में टोक्यो महानगर और नगरपालिकाओं द्वारा किए गए उपयोग के कुछ उदाहरण हैं।[20]
| स्थान | उपयोग का स्थान |
|---|---|
| टोक्यो महानगर शिबुया संयुक्त सरकारी भवन | बालकनी की छज्जे की निचली छत (सॉफ़िट) |
| मिनातो वार्ड ताकानावादाई प्राथमिक विद्यालय | छत के लूवर, छज्जे की निचली छत |
| हिनो शहर मिनामिदाइरा व्यायामशाला | एरीना की दीवार के लूवर |
| कोतो वार्ड कामेशिमा पार्क | बेंच |
| फ़ुस्सा शहर सेसेरागी सैरगाह पार्क | सीढ़ियों की रेलिंग |
स्रोत: टोक्यो महानगर उद्योग और श्रम ब्यूरो, तामा की लकड़ी के उपयोग के उदाहरण[20]
पहाड़ के प्रवेश-द्वार का स्टेशन: ताकाओसानगुचि स्टेशन
केइओ लाइन के ताकाओसानगुचि स्टेशन का अप्रैल 2015 में केंगो कुमा के डिज़ाइन पर नवीनीकरण हुआ। भीतरी और बाहरी मुख्य सतहों पर सुगी की लकड़ी लगी है, और छत का आकार ताकाओसान याकुओइन मंदिर से प्रेरित है।[21] सुगी कहाँ की है, इसकी पुष्टि नहीं हो पाई है। केइओ इलेक्ट्रिक रेलवे की प्रेस विज्ञप्ति[22] और स्टेशन पर लिखे लेख[23] में भी प्रजाति या स्रोत-क्षेत्र का उल्लेख नहीं था। यह तामा की लकड़ी है या नहीं, यह केइओ इलेक्ट्रिक रेलवे या डिज़ाइन कार्यालय से पूछकर पक्का करना होगा।
पूरे देश की लकड़ी जुटाना: राष्ट्रीय स्टेडियम
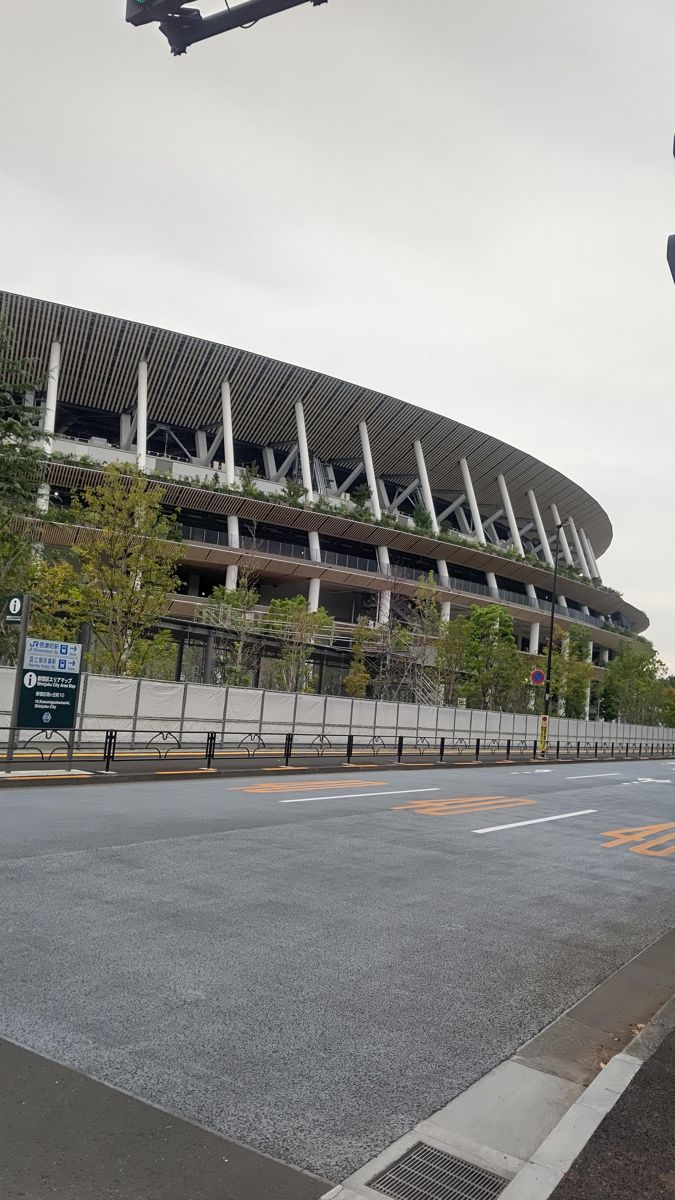
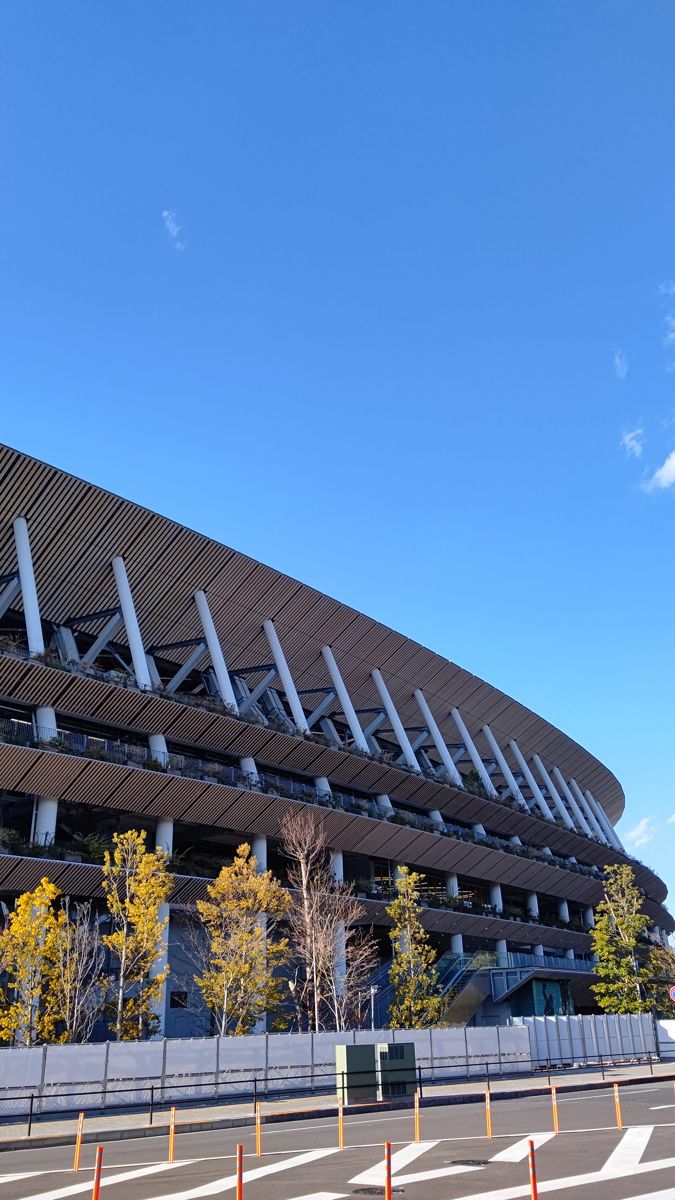
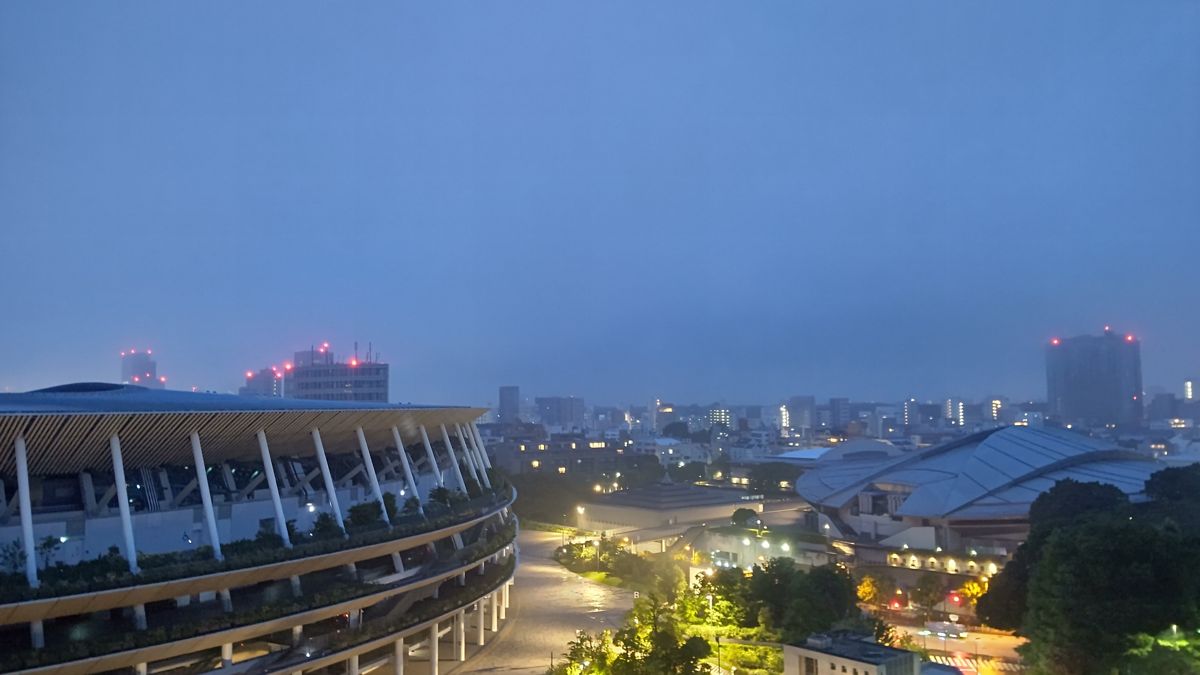
नवंबर 2019 में पूरा हुआ राष्ट्रीय स्टेडियम ताइसेई कॉरपोरेशन, अज़ुसा सेक्केई और केंगो कुमा एंड एसोसिएट्स के संयुक्त उद्यम ने बनाया।[24] इसमें लगभग 2,000 घन मीटर लकड़ी लगी: बड़ी छत में लगभग 1,820 और बाहरी परिधि के छज्जों में लगभग 190 घन मीटर।[25]
छज्जों में 47 प्रांतों से जुटाई गई वन-प्रमाणित सुगी आदि लकड़ी लगी है। इसे स्टेडियम के उत्तरी हिस्से से दक्षिण की ओर क्रम से — होक्काइदो, तोहोकु, कांतो — और अंत में ओकिनावा की लकड़ी आए, इस तरह लगाया गया है।[24] बड़ी छत के ढाँचे में कारामात्सु और सुगी का ग्लूलैम, और खिलाड़ियों की सुविधाओं में घरेलू लकड़ी का CLT इस्तेमाल हुआ है।[24]
कासुमिगासेकी में लकड़ी: कृषि, वानिकी और मत्स्य मंत्रालय का लकड़ी का चूल्हा
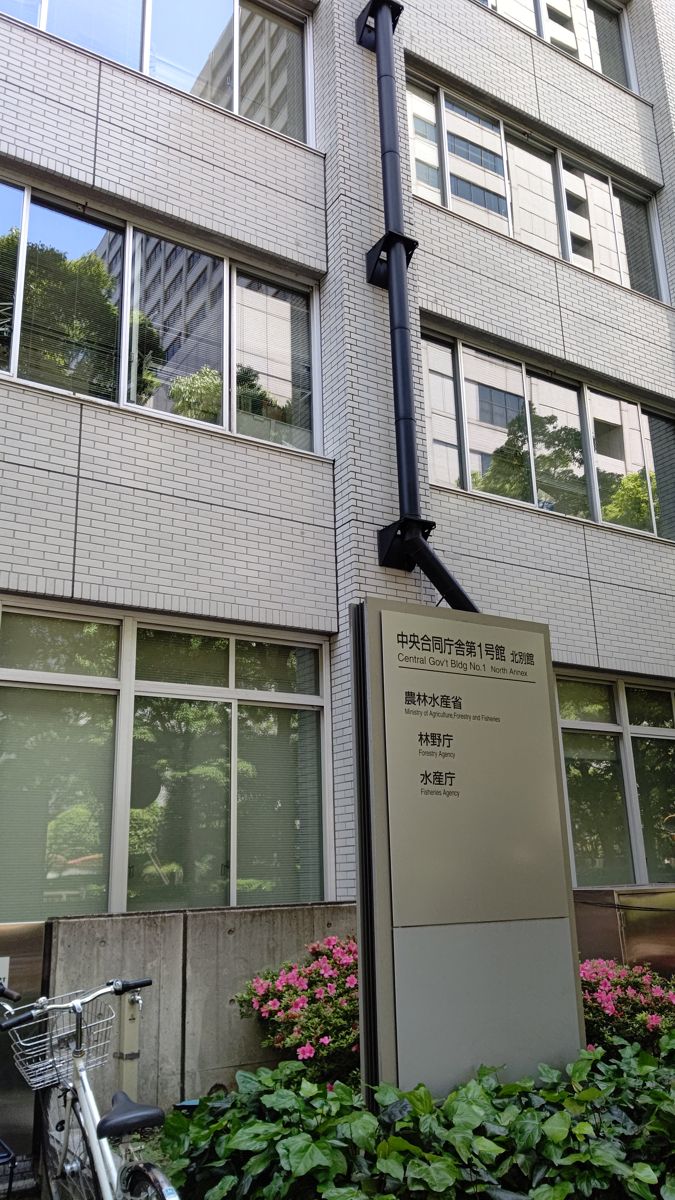
जंगल और लकड़ी का प्रभारी कृषि, वानिकी और मत्स्य मंत्रालय भी अपने भवन के भीतर लकड़ी का उपयोग करके दिखाता है। 27 जनवरी 2014 को मंत्रालय की पहली मंज़िल (भूतल) पर "उपभोक्ता कक्ष" में लकड़ी का चूल्हा (वुड स्टोव) लगाया गया, और तत्कालीन कृषि, वानिकी और मत्स्य मंत्री योशिमासा हायाशी आदि ने उसमें पहली आग जलाई। लकड़ी का चूल्हा "लकड़ी उपयोग पॉइंट" कार्यक्रम का पात्र उत्पाद था, जिसमें स्थानीय लकड़ी के उपयोग पर पॉइंट मिलते थे, और इसकी गर्माहट से परिचित कराने के लिए इसे लगाया गया था।[26] 2024 के एक दस्तावेज़ में उपभोक्ता कक्ष को उत्तरी अनुलग्न भवन की पहली मंज़िल (भूतल) पर बताया गया है।[27]
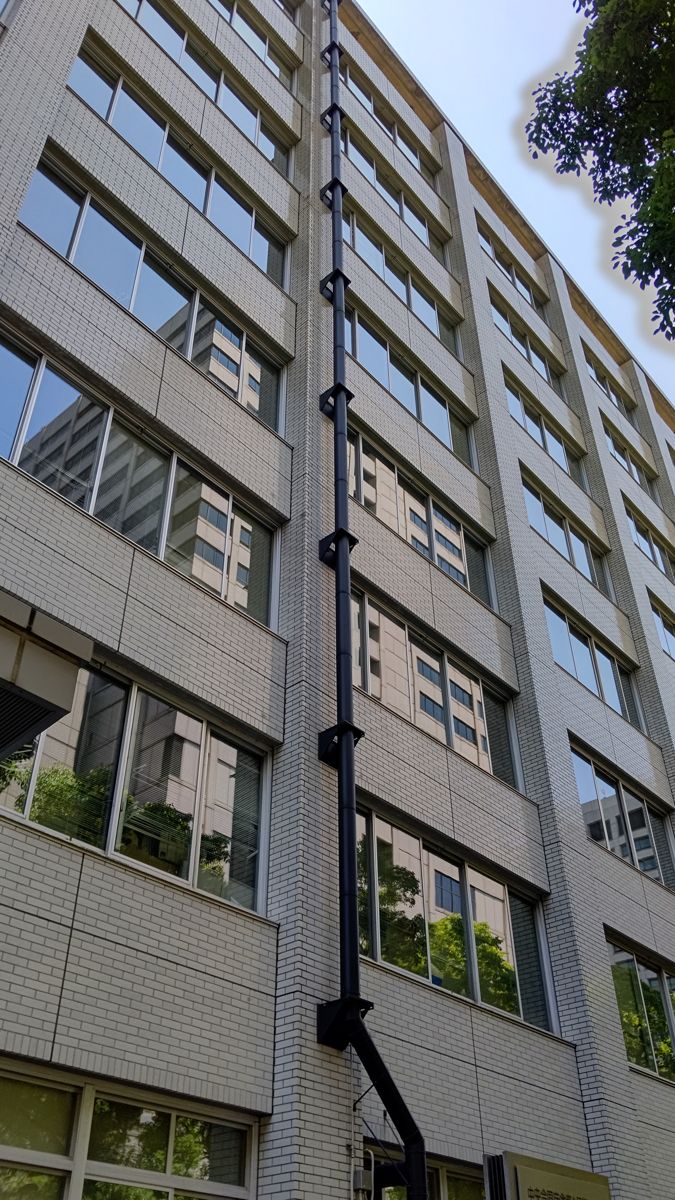
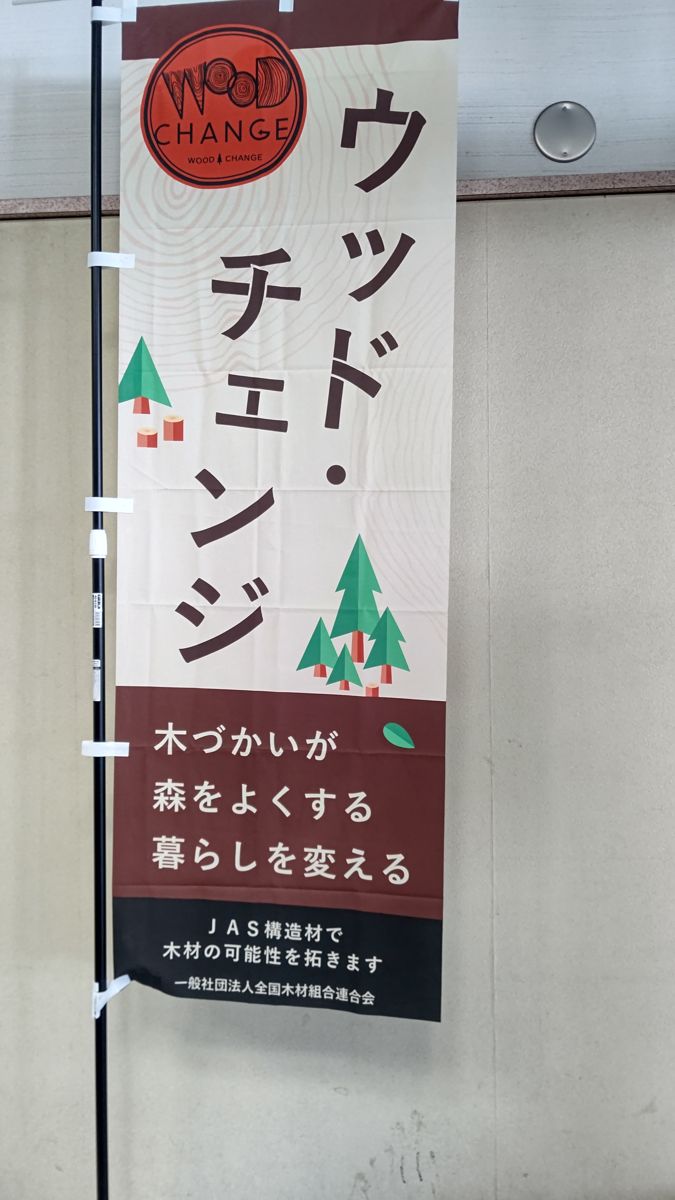
Near the building I also saw a banner for "Wood Change," a campaign promoted by the national government. Wood Change refers to actions that use wood to change society toward sustainability—replacing everyday things with wood, building in timber or finishing interiors with wood, and so on. In October 2021 the "Act on Promoting Timber Construction in Cities," which promotes the use of wood in buildings, came into force, and October has been designated "Wood Use Promotion Month."[28]
मुख्य मंत्रालय भवन में स्थित कृषि, वानिकी और मत्स्य मंत्रालय एवं वानिकी एजेंसी पुस्तकालय के भीतरी हिस्से को भी जुलाई 2011 के नवीनीकरण में लकड़ी का बनाया गया। फ़र्श पर घरेलू नारा (ओक) से बना फ़्लोर कारपेट, दीवारों पर हिनोकी की विरलन-लकड़ी (थिनिंग से निकली लकड़ी) की निचली पैनलिंग, और बैठने की बेंचों में किसो हिनोकी का उपयोग हुआ है।[29]
चूल्हे का मॉडल, जलाई जाने वाली लकड़ी का स्रोत-क्षेत्र, और क्या यह अब भी लगा हुआ है — इनकी पुष्टि नहीं हो पाई है।
स्काईट्री और पाँच-मंज़िला पगोडा का केंद्रीय स्तंभ
टोक्यो स्काईट्री लोहे (स्टील) का टावर है और इसमें लकड़ी का उपयोग नहीं हुआ है। फिर भी, इसका लकड़ी की वास्तुकला से गहरा संबंध है, क्योंकि भूकंप के कंपन को कम करने वाली इसकी प्रणाली में लकड़ी के पाँच-मंज़िला पगोडा का विचार अपनाया गया है।[30]
पाँच-मंज़िला पगोडा के केंद्र से "शिनबाशिरा" नामक एक मोटा स्तंभ गुज़रता है। यह स्तंभ पगोडा के मुख्य ढाँचे से संरचनात्मक रूप से अलग होता है, और बताया जाता है कि हिलने पर यह पेंडुलम की तरह चलकर कंपन को निष्प्रभावी करता है। इसी से प्रेरित होकर स्काईट्री ने दुनिया में पहली बार टावर के केंद्र में मुख्य ढाँचे से अलग केंद्रीय स्तंभ खड़ा करने वाली "केंद्रीय-स्तंभ कंपन नियंत्रण" प्रणाली अपनाई। कहा जाता है कि यह भूकंप के कंपन को अधिकतम 50% तक कम कर सकती है। यह फ़रवरी 2012 में पूरा हुआ और उसी वर्ष 22 मई को खुला।[30]
इसकी 634m ऊँचाई को अक्सर इस क्षेत्र के पुराने नाम "मुसाशी" के शब्द-खेल के रूप में बताया जाता है (6-3-4 को मु-सा-शि पढ़ा जा सकता है)। प्रस्तावना में बताया गया मुसाशी कोकुबुंजी का सात-मंज़िला पगोडा और स्काईट्री, दोनों ही मुसाशी की भूमि पर बने "टावर" हैं। कहा जा सकता है कि एक हज़ार वर्ष से भी पुराने लकड़ी के टावरों का ज्ञान आज के प्रसारण टावर को सहारा दे रहा है।
"634 = मुसाशी" वाला शब्द-खेल व्यापक रूप से बताया जाता है, लेकिन इस साइट ने आधिकारिक स्रोतों में इसकी पुष्टि नहीं की है।
Wood in a station-front shopping complex: KITTE
KITTE, in front of Tokyo Station's Marunouchi South Exit, is a commercial complex that keeps part of the former Tokyo Central Post Office, completed in 1931, and was reborn in 2012 as the low-rise section of JP Tower. The old post office was designed by Yoshida Tetsuro and was known for horizontal windows that were new for the time. On the 4th floor, the former Tokyo Central Post Office director's room has been restored with original materials, and its windows look out on the restored Marunouchi building of Tokyo Station.[31] Japan Post's theme for the complex is "Japanese character and newness," linking traditional craftsmanship with the present.[32]
When the author walked through in January 2021, wood was used not only in the director's room—its desk and floor—but also widely in shop shelves and goods. There was even a keyboard made of wood. Here wood is chosen not for the structure that holds up the building, but for interiors and objects people touch.
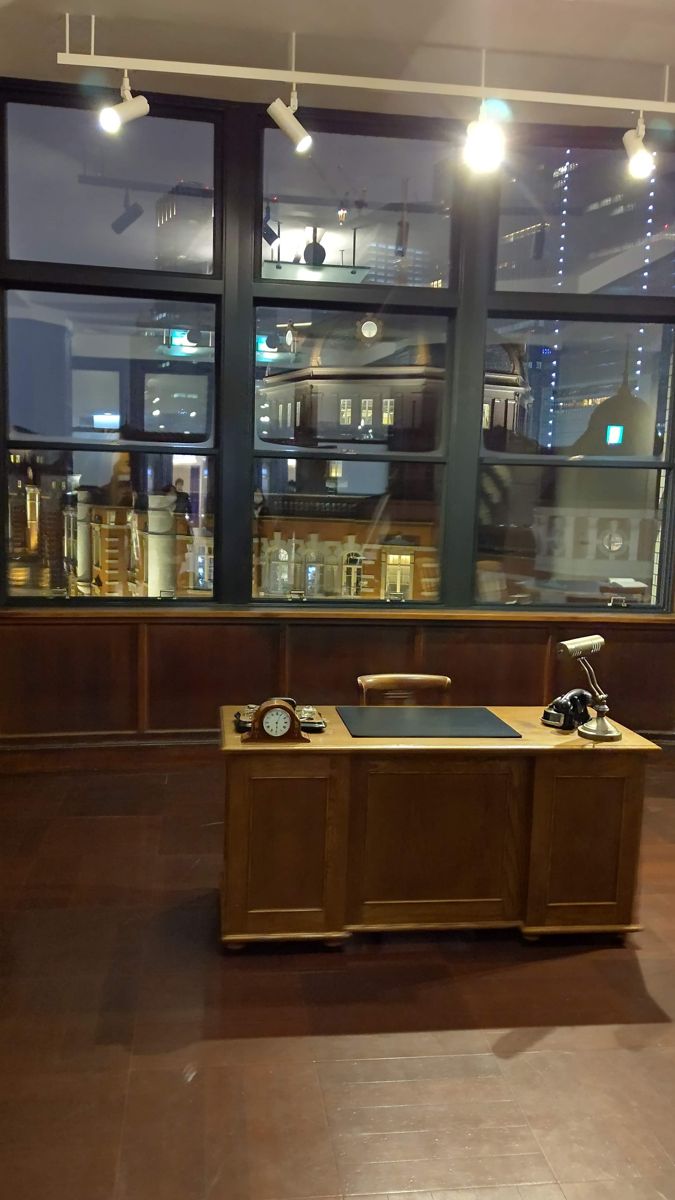
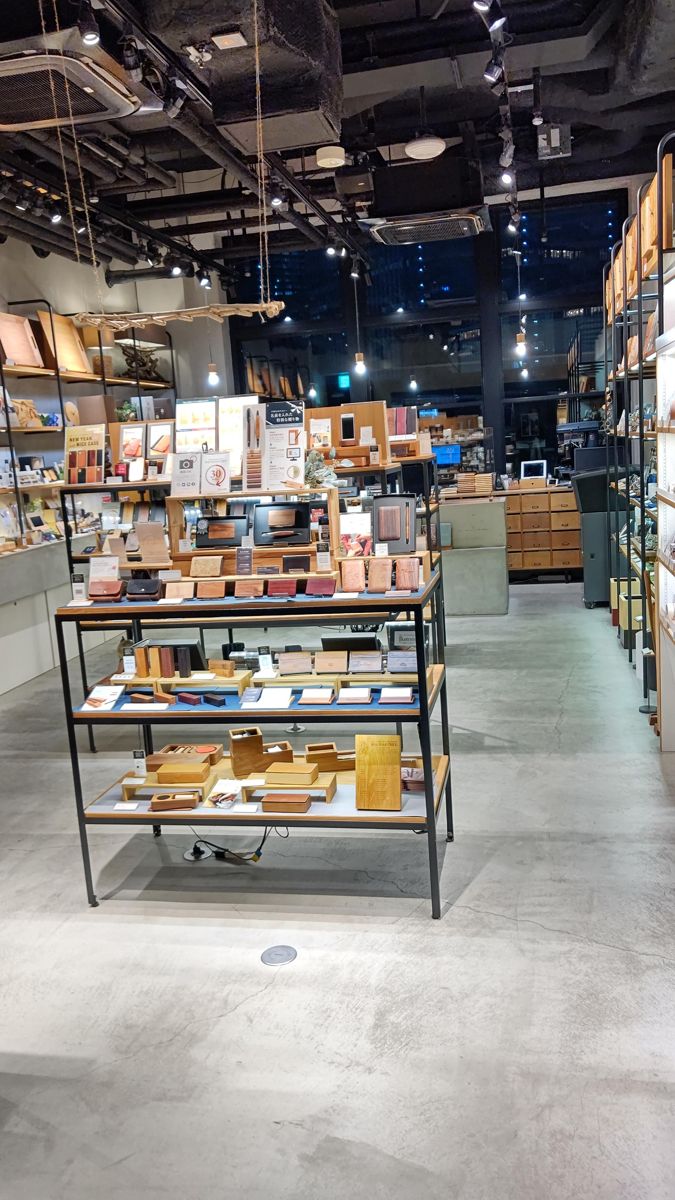
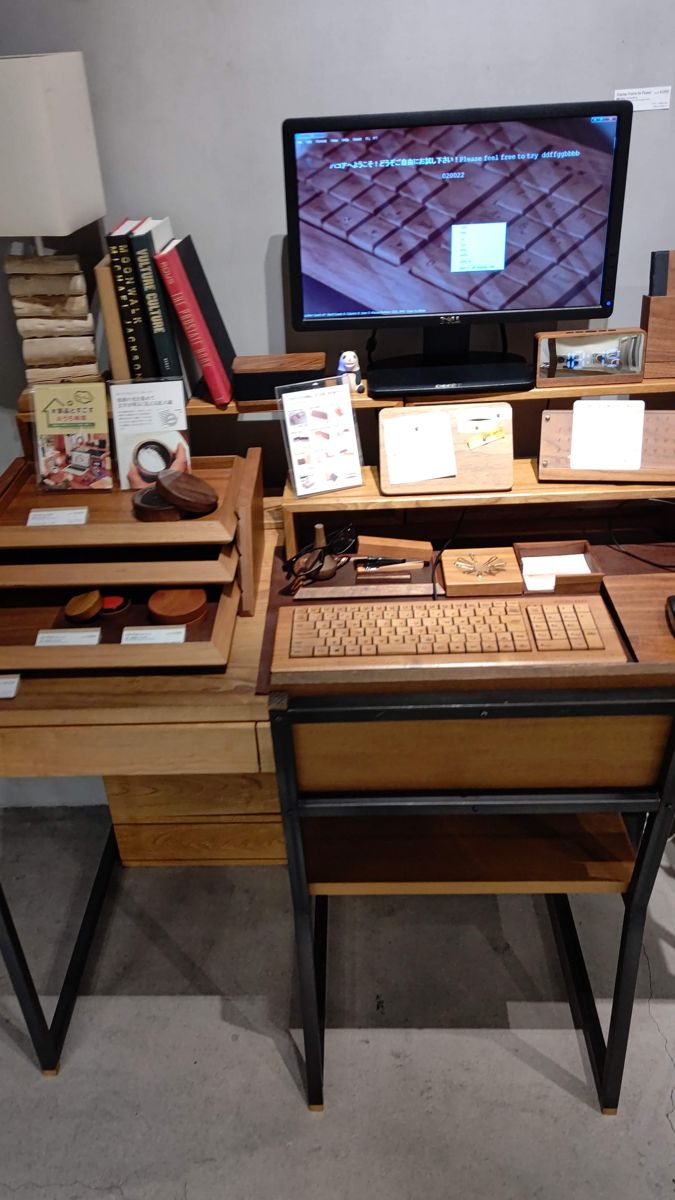
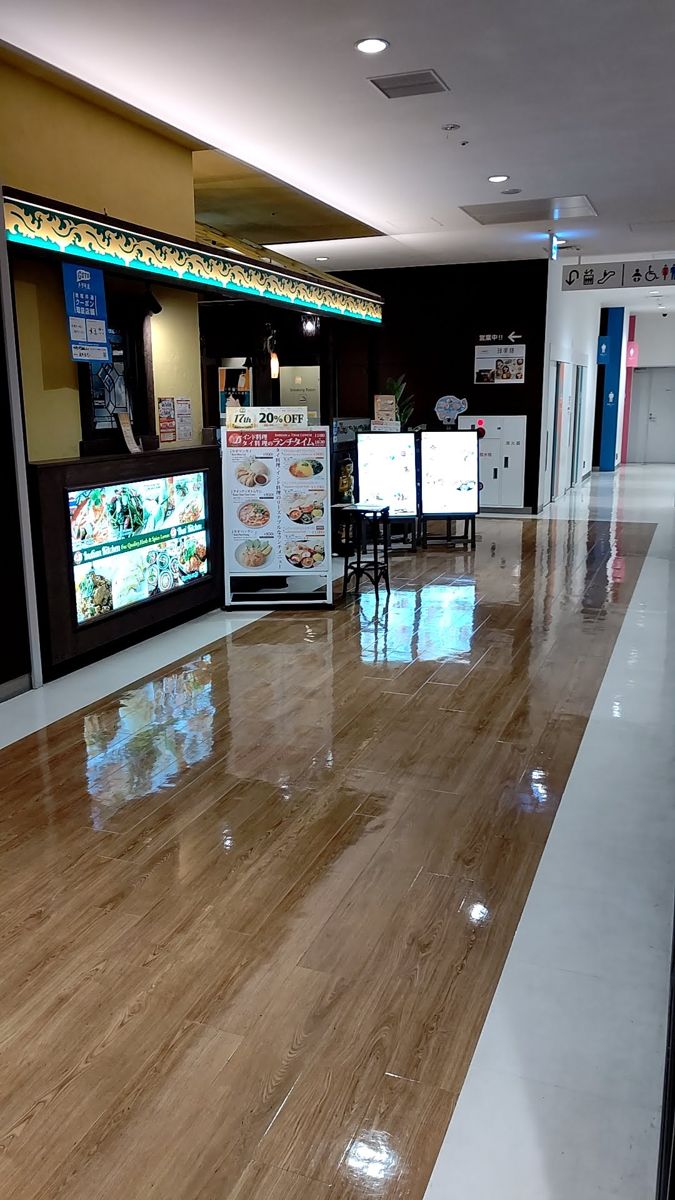
How wood is used inside the complex is based on what the author saw. Whether the corridor floor is solid wood or a wood-grain finish has not been checked.
A completed timber building: COERU SHIBUYA
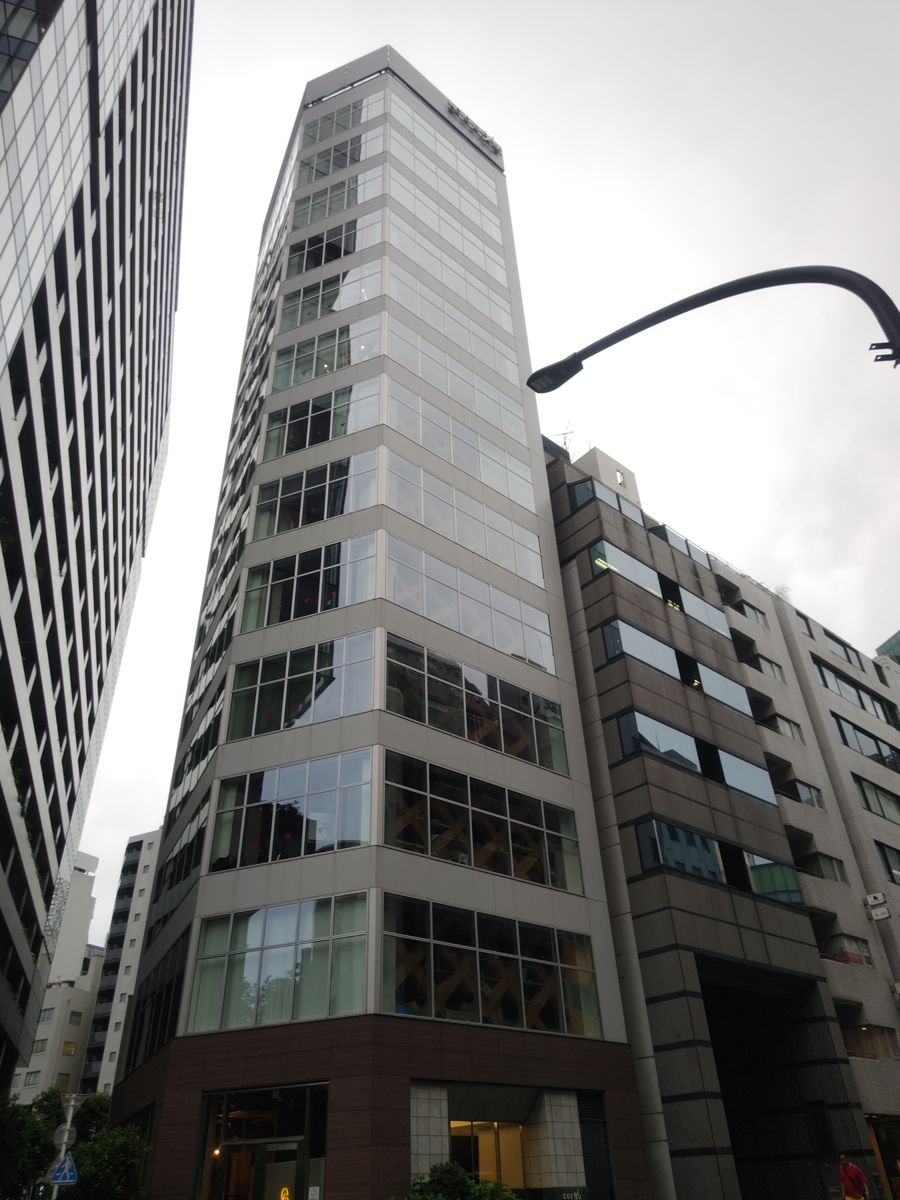
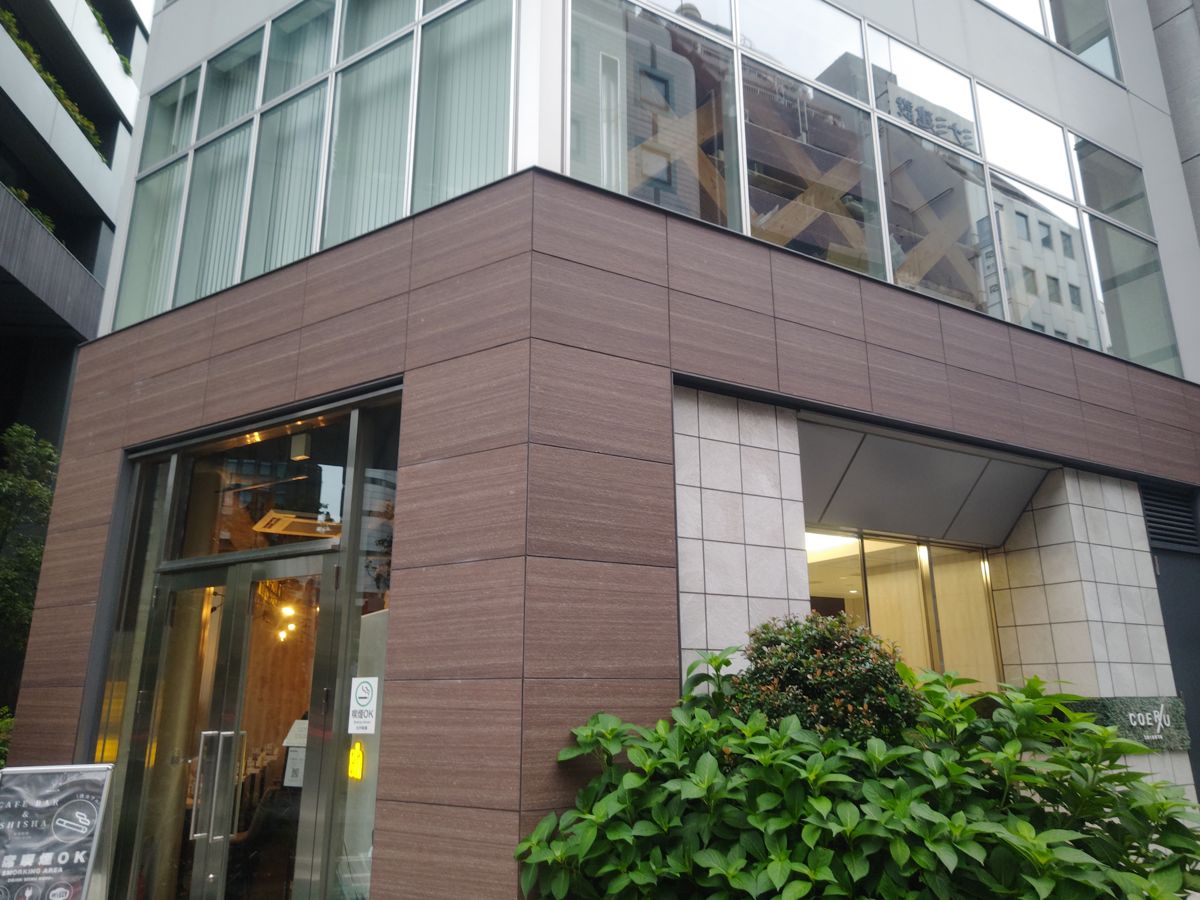
COERU SHIBUYA in Dogenzaka, Shibuya, is a 13-story office building completed by Tokyu Land in June 2022. The columns and beams of its 10th to 13th floors use wood-hybrid glulam made from Shinshu larch from Nagano Prefecture.[33] From outside it looks like an ordinary building, but timber members can be seen through the windows of the upper floors.
आगे बनने वाली लकड़ी की इमारतें
टोक्यो के केंद्र में व्यावसायिक और कार्यालय भवनों को लकड़ी से बनाने की योजनाएँ लगातार आ रही हैं। इनमें से कोई भी केवल लकड़ी से नहीं बनी, बल्कि सभी स्टील आदि के साथ मिलाकर बनी "टिम्बर हाइब्रिड" हैं। योजना या निर्माणाधीन होने के कारण इनका आकार और समय बदल सकता है।
| इमारत | आकार | लकड़ी का उपयोग | समय-सारणी |
|---|---|---|---|
| शिबुया मारुई (पुनर्निर्माण) डिज़ाइन: Foster + Partners | ज़मीन से ऊपर 9 मंज़िल, नीचे 2 मंज़िल | ढाँचे के लगभग 60% में अग्निरोधी लकड़ी; स्टील ढाँचे की तुलना में लगभग 2,000 टन CO2 की कमी[34] | Opening planned for summer 2027[35] (originally planned for 2026[34]) |
| निहोनबाशी होनचो मित्सुई बिल्डिंग &forest मित्सुई फ़ुदोसान | ज़मीन से ऊपर 18 मंज़िल, ऊँचाई 84m | लगभग 1,100m³ घरेलू लकड़ी; समान आकार के स्टील भवन की तुलना में लगभग 30% CO2 की कमी[36] | जनवरी 2027 में पूर्ण होना प्रस्तावित[36] |
| (अस्थायी नाम) निहोनबाशी होनचो 1-चोमे ब्लॉक 5 परियोजना मित्सुई फ़ुदोसान | ज़मीन से ऊपर 11 मंज़िल | 8वीं से 11वीं मंज़िल पूर्णतः लकड़ी के कार्यालय; 900m³ से अधिक लकड़ी[37] | फ़रवरी 2028 में पूर्ण होना प्रस्तावित[37] |
| टोक्यो मरीन नया मुख्यालय भवन (मारुनोउचि) डिज़ाइन: Renzo Piano Building Workshop | ज़मीन से ऊपर 20 मंज़िल, नीचे 3 मंज़िल, ऊँचाई लगभग 100m | 6वीं से 18वीं मंज़िल लकड़ी और स्टील का मिश्रित ढाँचा; लकड़ी के 4 खंभों को बाँधकर बने मोटे खंभों से 3 घंटे का अग्नि-प्रतिरोध[38] | वित्त वर्ष 2028 में पूर्ण होना प्रस्तावित[39] |
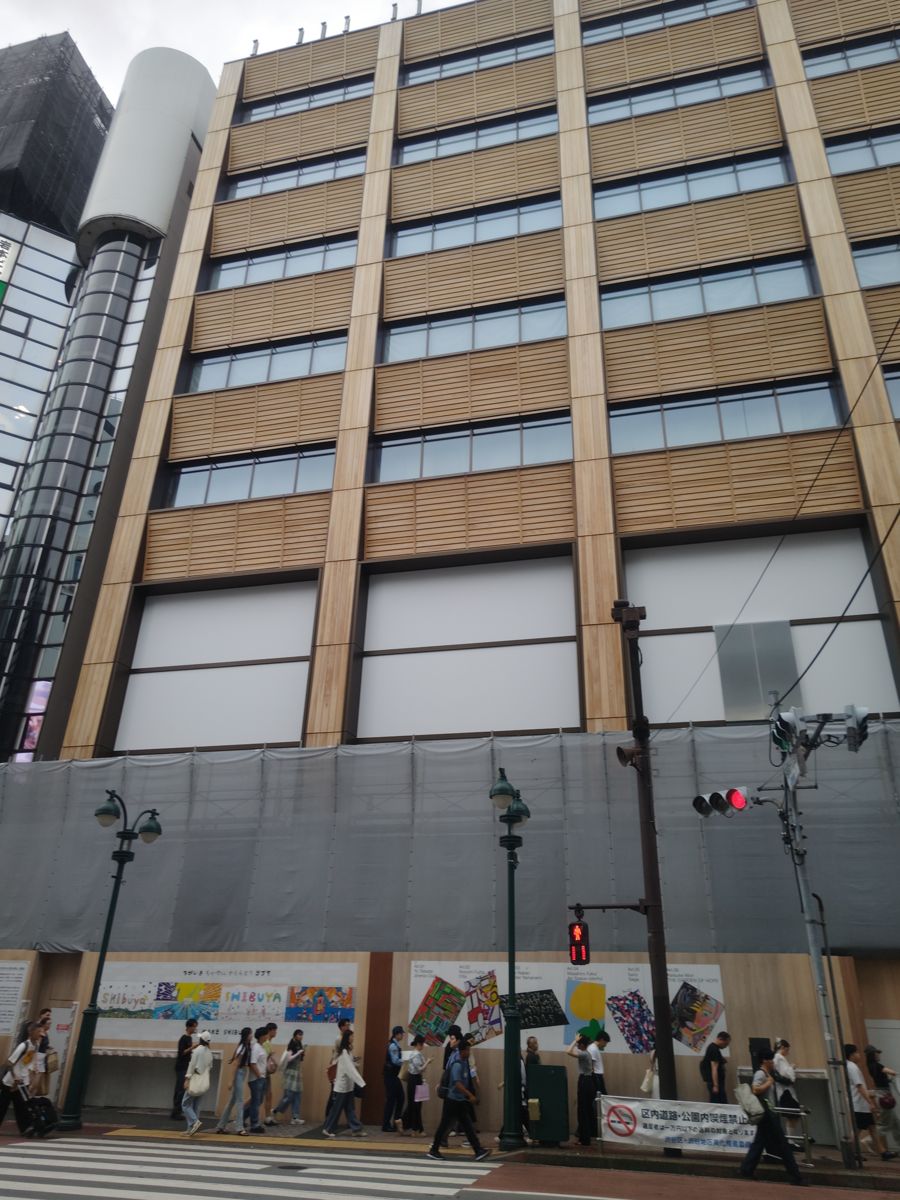
Shibuya Marui is a rebuild of a store that opened in 1971; it closed in August 2022 and was demolished. Marui Group calls it "Japan's first full-scale timber commercial facility."[34] Its opening was originally planned for 2026, but in July 2026 Marui Group announced that it would open in summer 2027.[35] Marui Group explains that the original timing was an estimate that included its eagerness for an early opening, and that construction is proceeding without delay.[40]
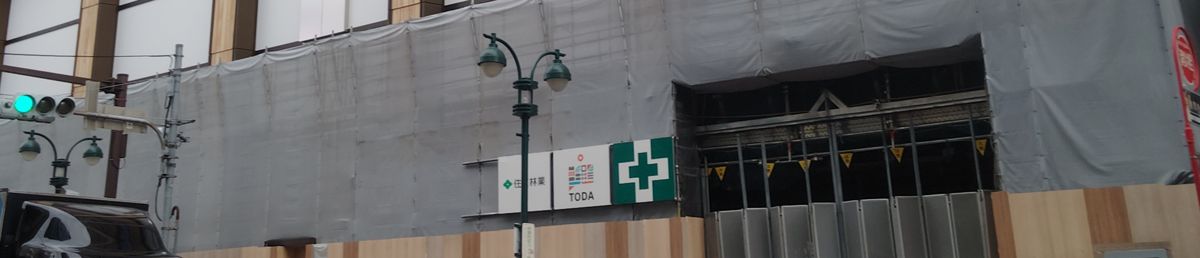
When I saw it in July 2026, the exterior was almost finished, with wooden vertical columns and horizontal boards lining the spaces between the windows on each floor. The hoarding at its foot displayed the names of the designers, Mitsubishi Jisho Sekkei and Foster + Partners, and the builders, Toda Corporation and Sumitomo Forestry.
निहोनबाशी में मित्सुई फ़ुदोसान लकड़ी की दो कार्यालय इमारतें बना रही है। 84m ऊँची &forest, 2024 की घोषणा के समय सितंबर 2026 में पूरी होनी थी।[41] जुलाई 2026 की एक रिपोर्ट में इसके जनवरी 2027 में पूरे होने की बात कही गई, और बताया गया कि यह पहले ही किरायेदारों से पूरी तरह भर चुकी है।[36]
टोक्यो मरीन का नया मुख्यालय भवन 1974 में बने पुराने मुख्यालय भवन की जगह बन रहा है।[42] पूरा होने पर यह देश की सबसे बड़ी लकड़ी की इमारतों में से एक होगा, जिसका कुल फ़र्श क्षेत्रफल लगभग 1,30,000 वर्ग मीटर है।[39] भूमि, अवसंरचना, परिवहन और पर्यटन मंत्रालय के दस्तावेज़ के अनुसार निचली 1 से 5 मंज़िलें स्टील की और 6 से 18 मंज़िलें लकड़ी और स्टील के मिश्रित ढाँचे की हैं।[38]
स्रोत
- 政府広報オンライン Highlighting Japan「江戸東京たてもの園」 लिंक
- 東京都教育委員会『東京の文化財』(小林家住宅) PDF
- 深大寺 公式サイト लिंक
- ニッポン旅マガジン「深大寺」(旅行情報サイト) लिंक
- 調布市「令和4年度調布市文化財保護審議会(4月〜6月分)について」 PDF
- 観光庁 多言語解説文データベース「明治神宮 本殿」 PDF
- 観光庁 多言語解説文データベース「大鳥居(第二鳥居)」 लिंक
- 環境省 巨樹・巨木林データベース 観察コースガイド「明治神宮」 PDF
- 千代田区観光協会「東京大神宮」 लिंक
- 東京国立博物館「TOHAKU茶館へようこそ」(案内資料) PDF
- 東京都建設局 旧岩崎邸庭園 資料 PDF
- 港区「乃木公園」 लिंक
- ニッポン旅マガジン「旧乃木邸」(旅行情報サイト) लिंक
- 大林組 社史(80年史)「皇居新宮殿」造営の経緯 लिंक
- 大林組 社史(80年史)「皇居新宮殿」施工 लिंक
- NHK「宮殿『松の間』とは」(2019年10月22日) लिंक
- 宮内庁「宮殿の写真」(正殿 松の間・竹の間・梅の間) लिंक
- 公益財団法人東京都農林水産振興財団 説明資料 PDF
- 乗りものニュース「東京の木材で戸越銀座駅『木になるリニューアル』」 लिंक
- 東京都産業労働局 多摩産材利用事例(令和3年度) PDF
- tabiris「高尾山口駅」(旅行情報サイト) लिंक
- 京王電鉄 ニュースリリース(2015年9月24日) PDF
- 東洋経済オンライン 高尾山口駅(2016年4月17日) लिंक
- 日本スポーツ振興センター「国立競技場について」 PDF
- 林野庁「東京2020大会 木のくに 国立競技場」 लिंक
- 共同通信PRワイヤー 木材利用ポイント事務局 発表(2014年1月27日) लिंक
- 農林水産省 消費者の部屋 特別展示資料(2024年) PDF
- 文部科学省「10月は「木材利用促進月間」です」(令和7年9月19日) लिंक
- 林野庁広報誌『林野』No.77 PDF
- nippon.com「東京スカイツリー」 लिंक
- 千代田区観光協会「KITTE」 लिंक
- 日本郵便「商業施設 KITTE」 लिंक
- Impress Watch「東急不動産、上層階に木質ハイブリッド集成材を使った「COERU SHIBUYA」」(2022年7月14日) लिंक
- WWDJAPAN 渋谷マルイ建て替え(2022年5月27日) लिंक/Time Out Tokyo(2022年5月31日) लिंक
- 日本経済新聞「渋谷マルイ、27年夏に開業へ 木造商業施設に建て替え」(2026年7月) लिंक
- マイナビニュース「三井不動産が進める『木造ビル』戦略」(2026年7月30日) लिंक
- Impress Watch(仮称)日本橋本町一丁目5番街区計画 लिंक
- 国土交通省 優良木造建築物等整備推進事業 資料(令和6年度) PDF
- ビジネス+IT 東京海上新本店ビル(2022年8月1日) लिंक
- 出店ウォッチ「渋谷マルイ 建て替えて2027年夏開業!」(2026年8月6日更新) लिंक
- 乗りものニュース 日本最高層の木造オフィスビル(2024年1月) लिंक
- CTBUH Skyscraper Center「Tokio Marine Nichido Building」 लिंक